
Kitchen Remodeling
Holland, Grand Rapids, and the West Michigan lakeshore.
The kitchen is where the house either works or it does not.
It is the room you stand in every morning and the room everyone ends up in at every party. When the layout fights you, you feel it three times a day.
We design kitchens around how you actually cook, host, and live, then build them with the same team that drew them. No handoff, no reinterpretation, no gap between the plan and the finished room.
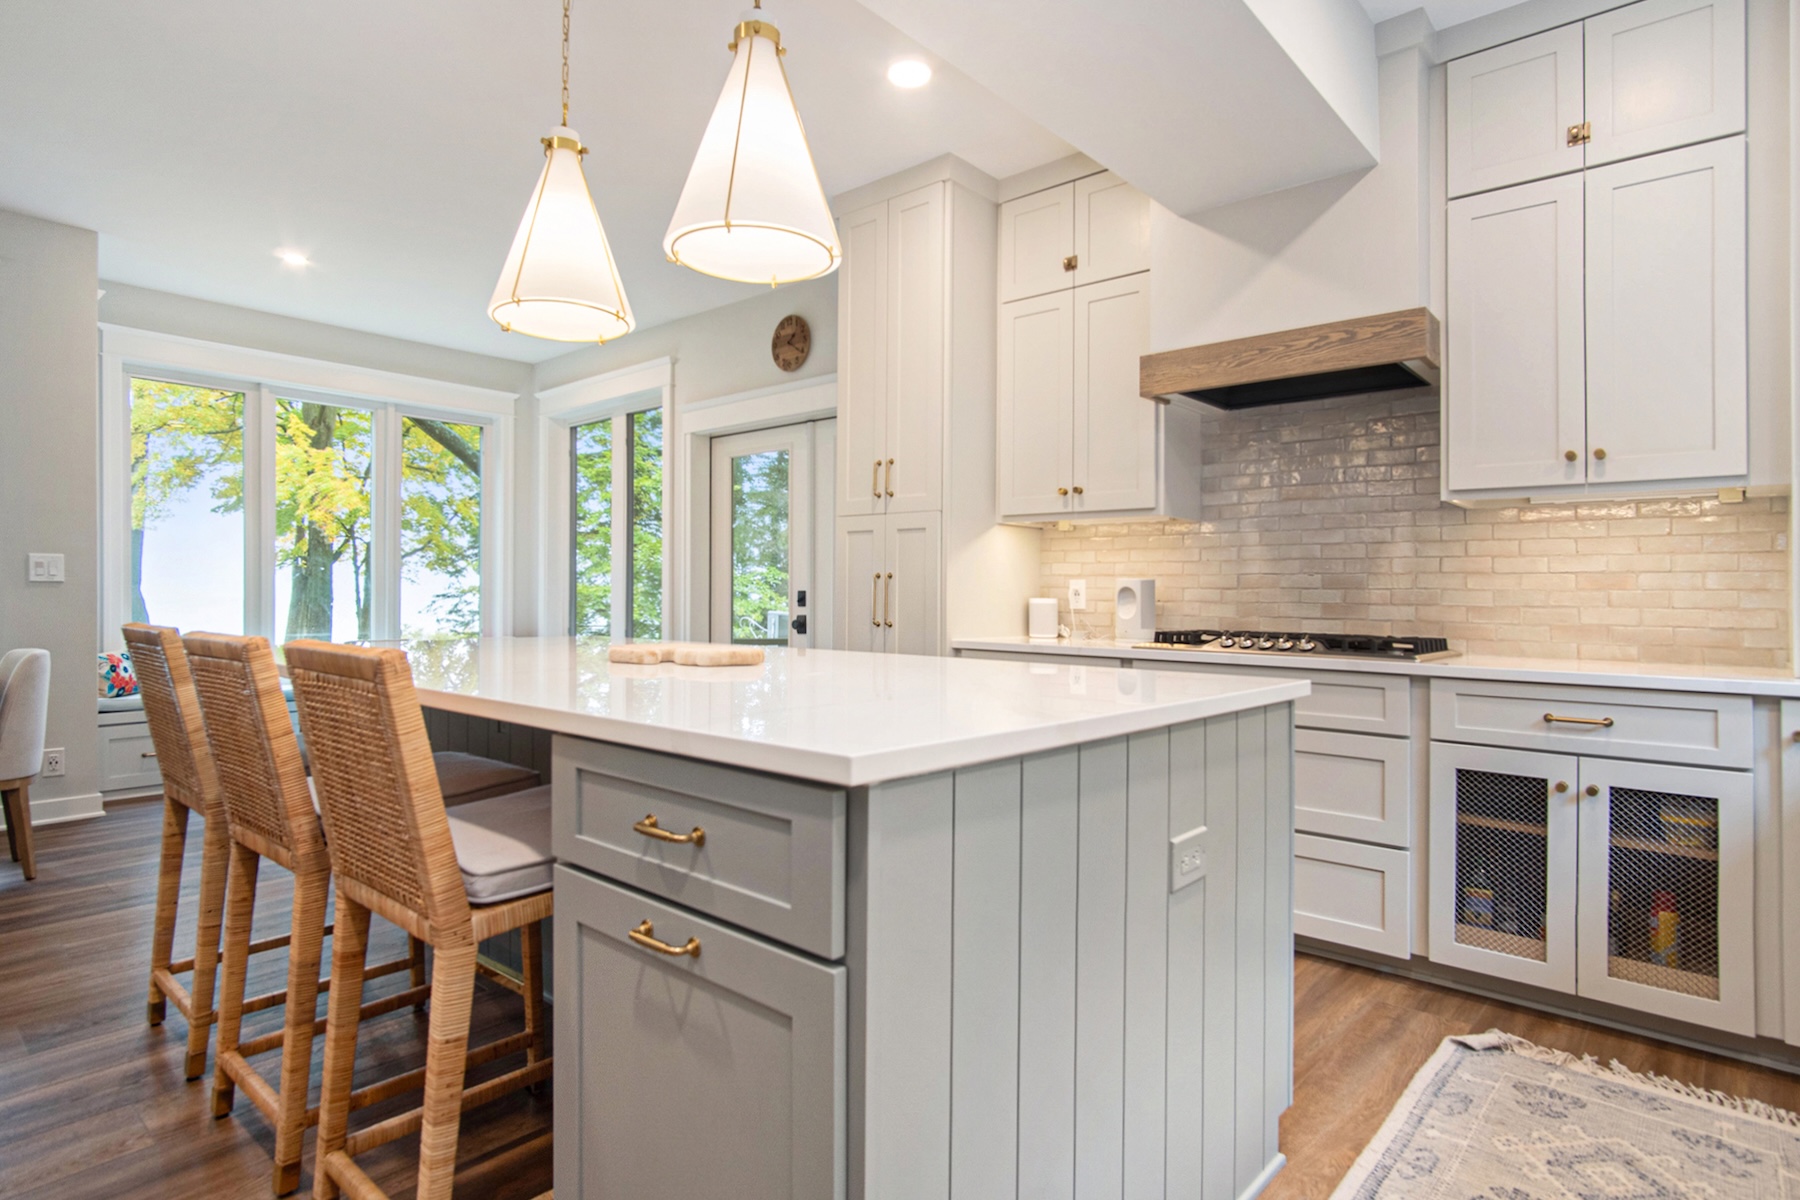
A kitchen is a structural project, not a finish project.
Moving a sink means moving plumbing. Opening to the dining room means engineering a beam. The parts you see last are the parts we plan first.
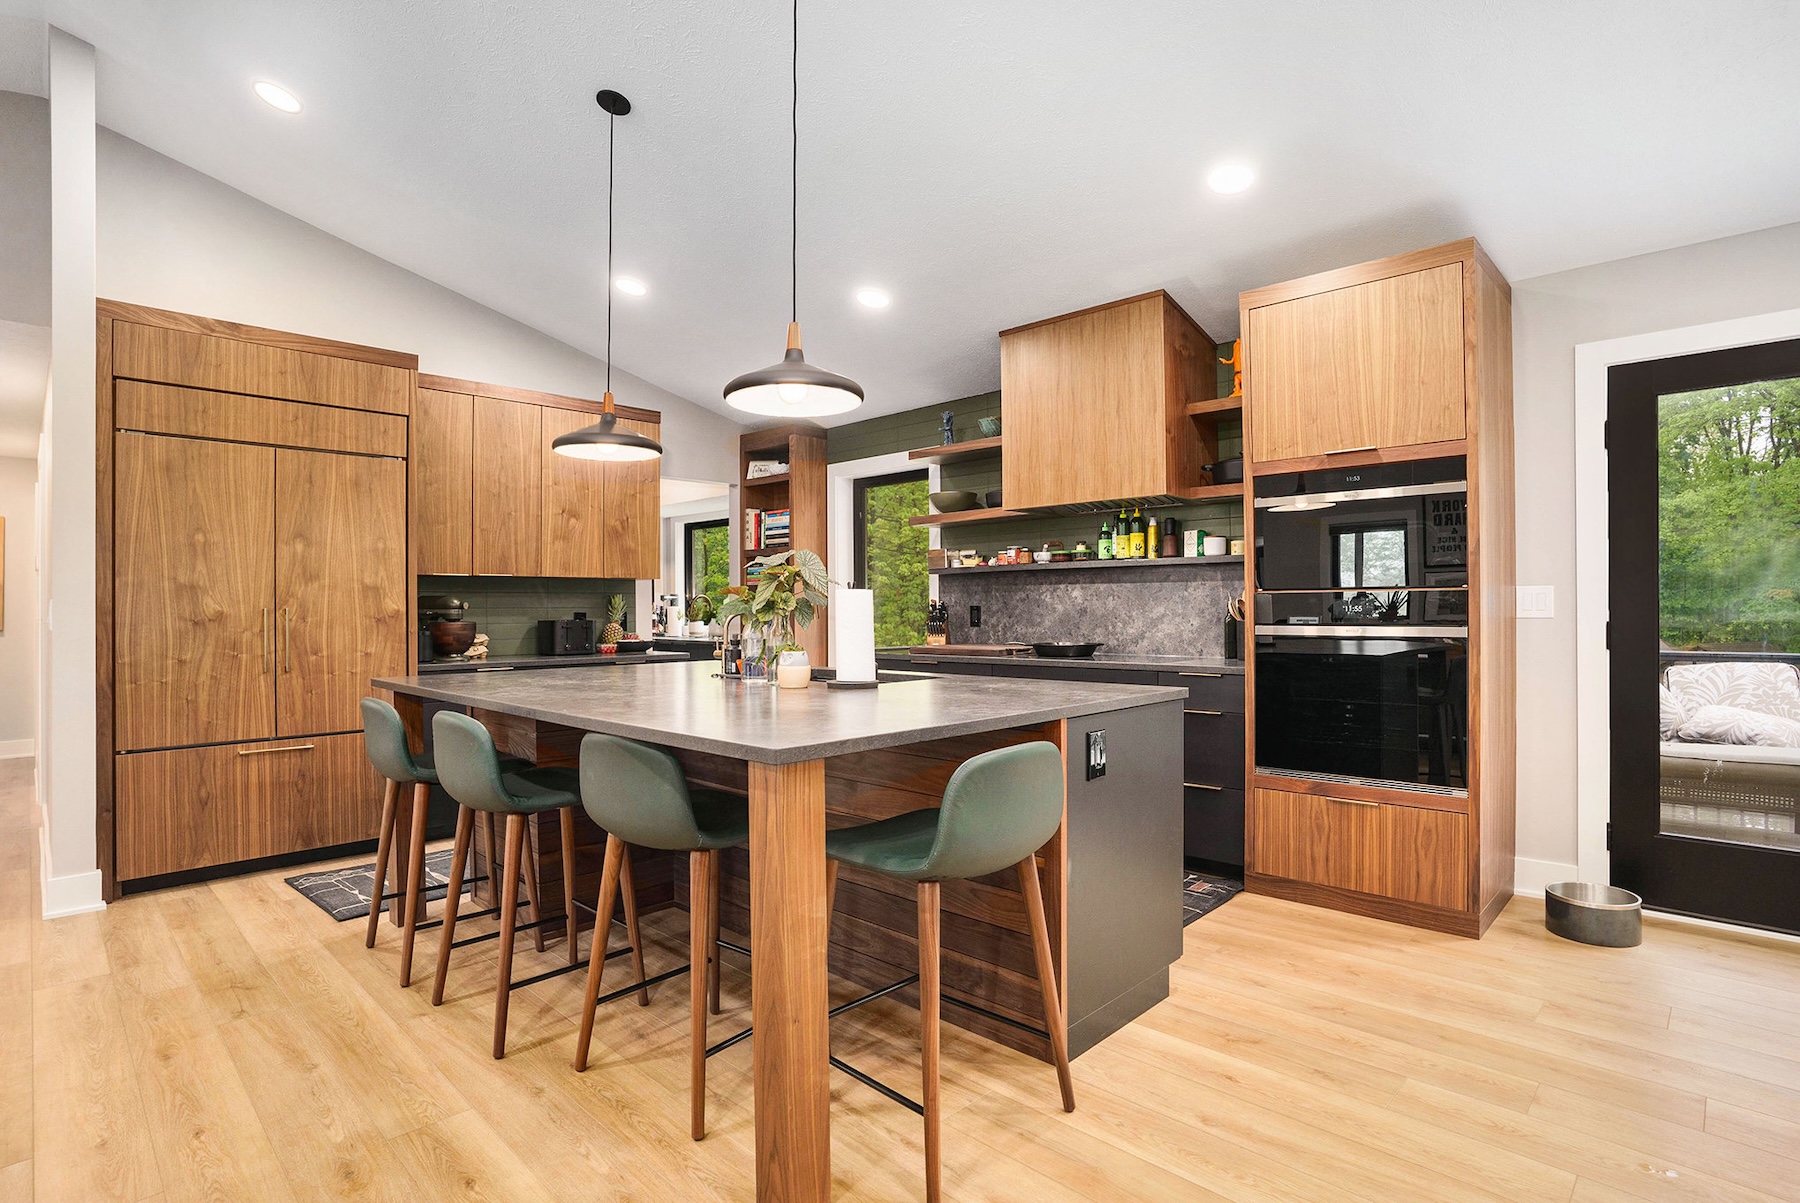
Layout and Structure
Walls removed, islands sized to the room, and traffic that stops running through the work zone.
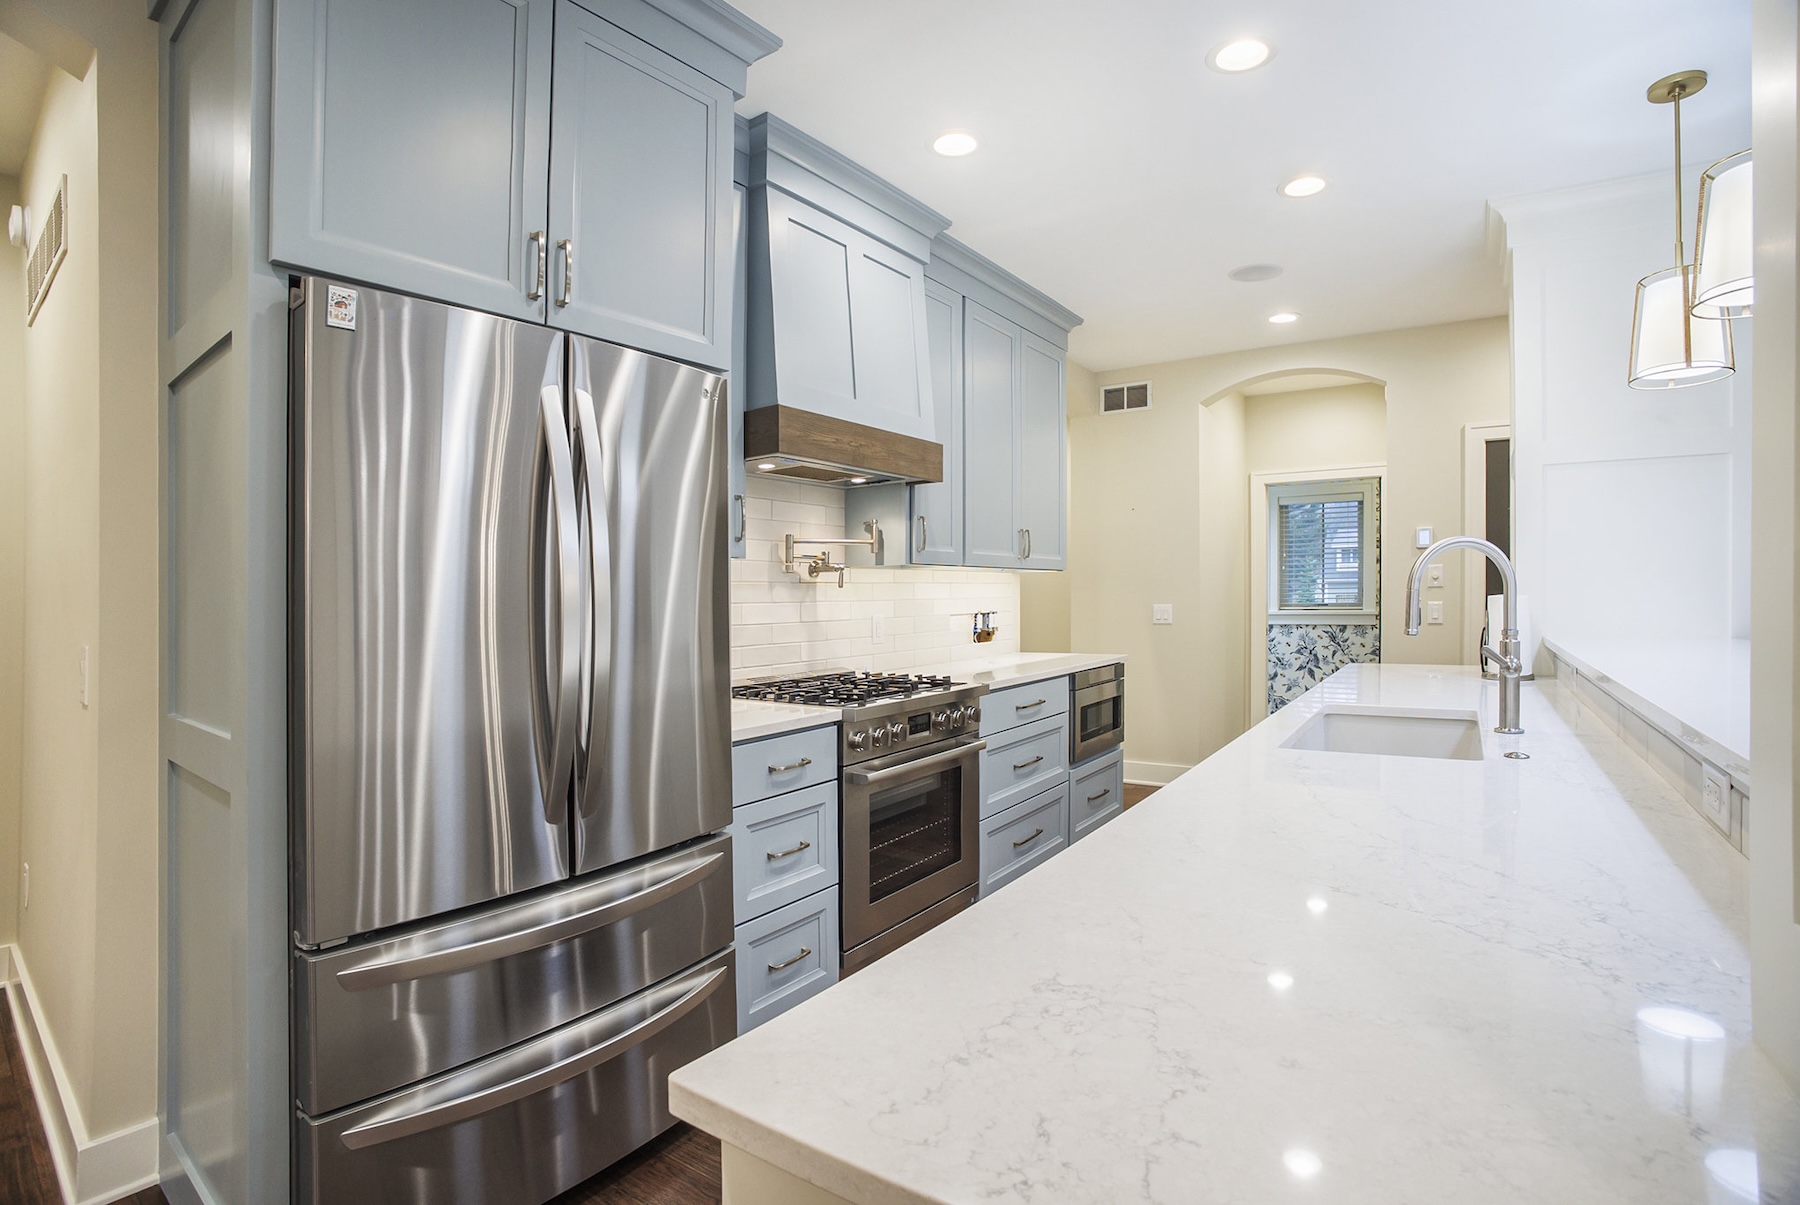
Cabinetry and Storage
Built to the ceiling and planned around what you own, not around stock dimensions.
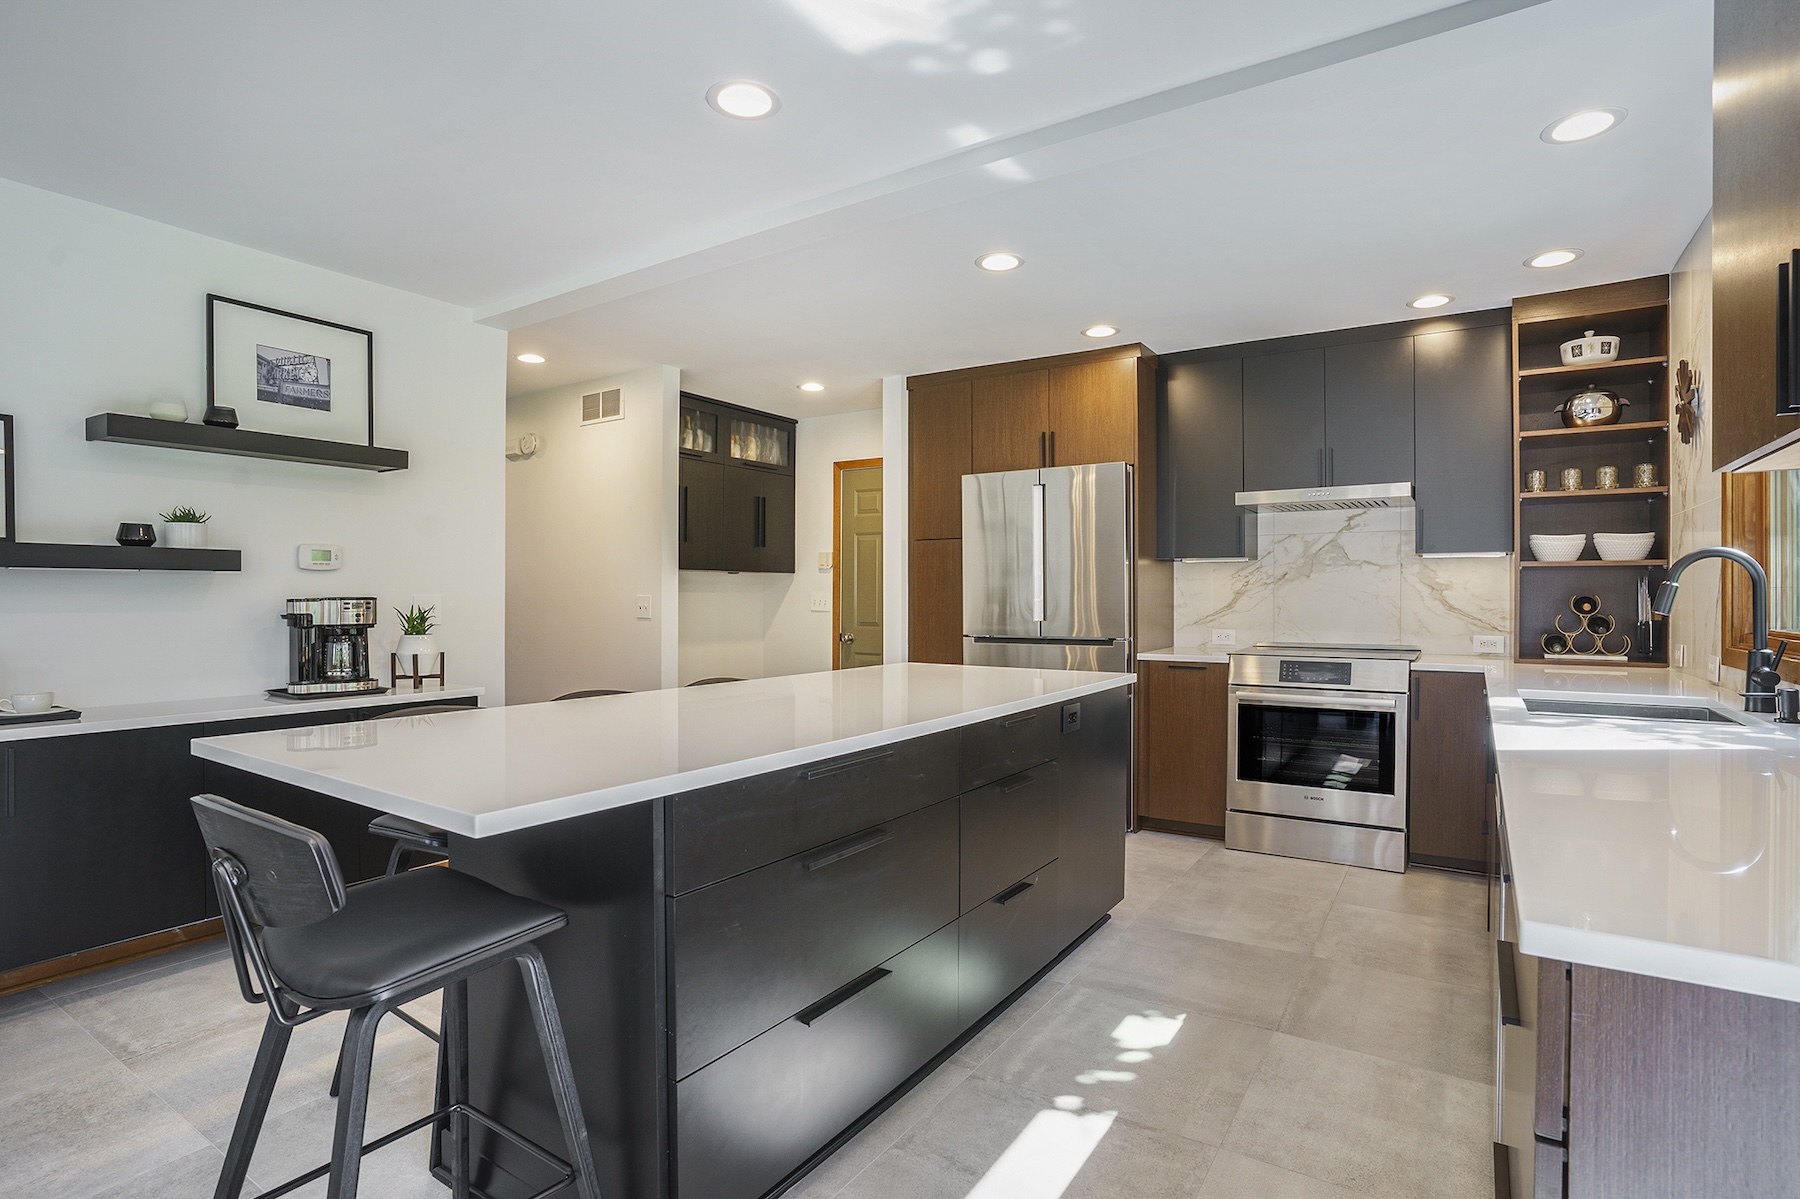
Countertops and Surfaces
Selected in person at our Zeeland showroom, in real light and at full slab.
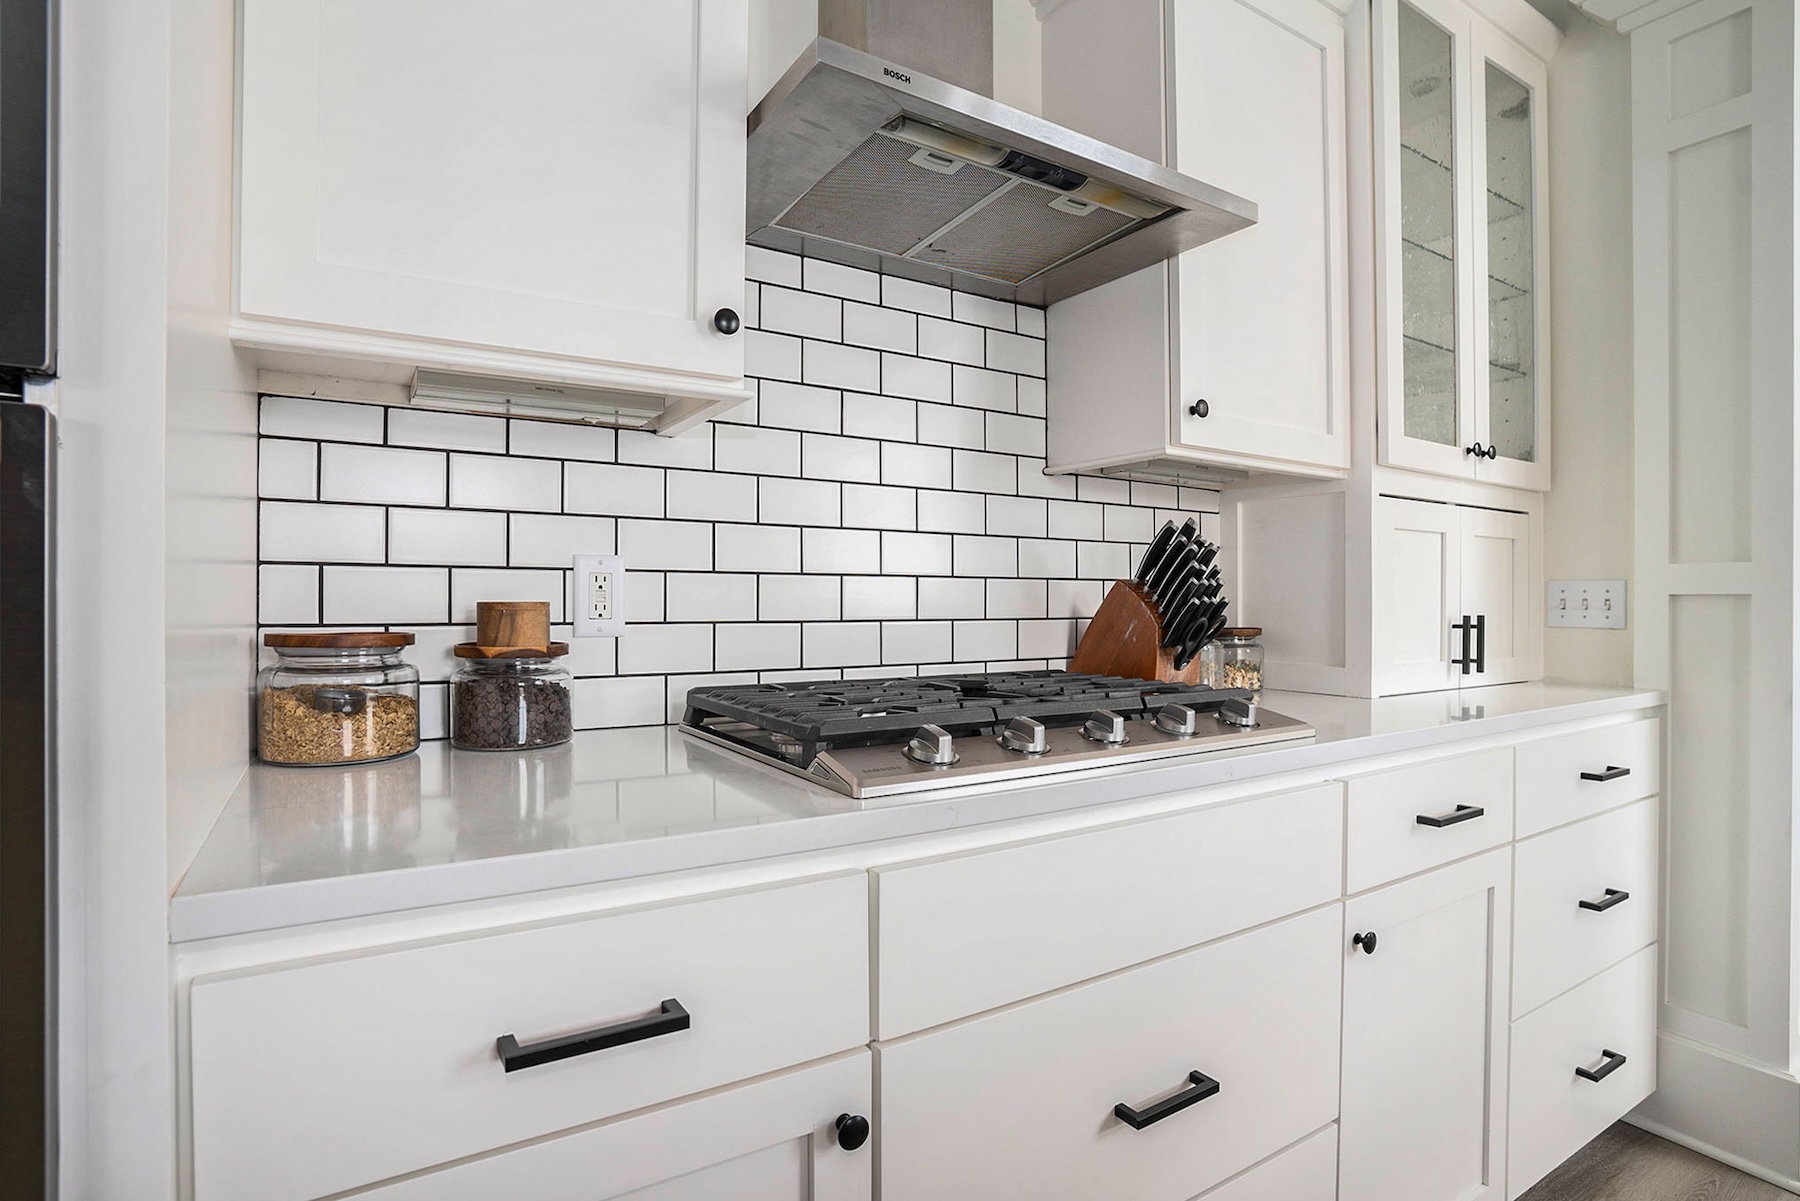
Appliances and Mechanicals
Ventilation, electrical, and gas sized for the appliances you actually chose.
Allendale Timeless Living
A kitchen rebuilt for everyday function with a fresh contemporary finish, paired with a primary bath redesigned for comfort, mobility, and ease of use.
view more projects →
What a kitchen remodel costs here.
Most kitchens we take on carry a budget of $100,000 or more. Cabinetry, countertops, and appliances drive the number more than square footage does, and the structural work behind the walls drives the schedule.
We talk about budget in the first conversation, not the fifth.
Our Process
Every project follows the same five steps.
See the full process →
01
Initial Consultation
We listen before we scope.
02
Design-Build Contract
You know the investment range before anything begins.
03
Design & Scope
You see the full vision before construction starts.
04
Construction Agreement
No surprises. No vague line items.
05
Build
One project manager. One standard. Start to finish.
“PR Design did a wonderful job on our remodeling project, including our kitchen. The quality, professionalism and communication were spot on. We were in good hands from start to finish, and our project turned out beautifully.”
Before you call.
How long does a kitchen remodel take?
Design runs six to ten weeks. Construction runs eight to sixteen weeks depending on cabinetry lead times. You get a schedule at the construction agreement, before demolition starts.
Can we use the kitchen during construction?
No. We help you set up a temporary kitchen elsewhere in the house and walk you through what that looks like before demolition starts.
Do you take on kitchens by themselves?
Yes. A kitchen is often the first project a client does with us and the reason they call back for the rest of the house.
Who picks the finishes?
You do, with our interior designer, at our Zeeland showroom. You see full samples in real light instead of swatches on a screen.
What drives the cost most?
Cabinetry, then countertops and appliances. Structural changes and moving plumbing or electrical come next.
Let’s talk about your kitchen.
Tell us what is not working and what you want instead.