

Home Additions
Holland, Grand Rapids, and the West Michigan lakeshore.
The room you need is not in the house you have.
Maybe it is a primary suite that finally fits. Maybe it is a kitchen that never had room to breathe, or a four-season room that turns a view into a place you actually sit in February.
An addition is the most structural thing we do to a house you already own. Done right, nobody can tell where the original house ends and the new one starts.
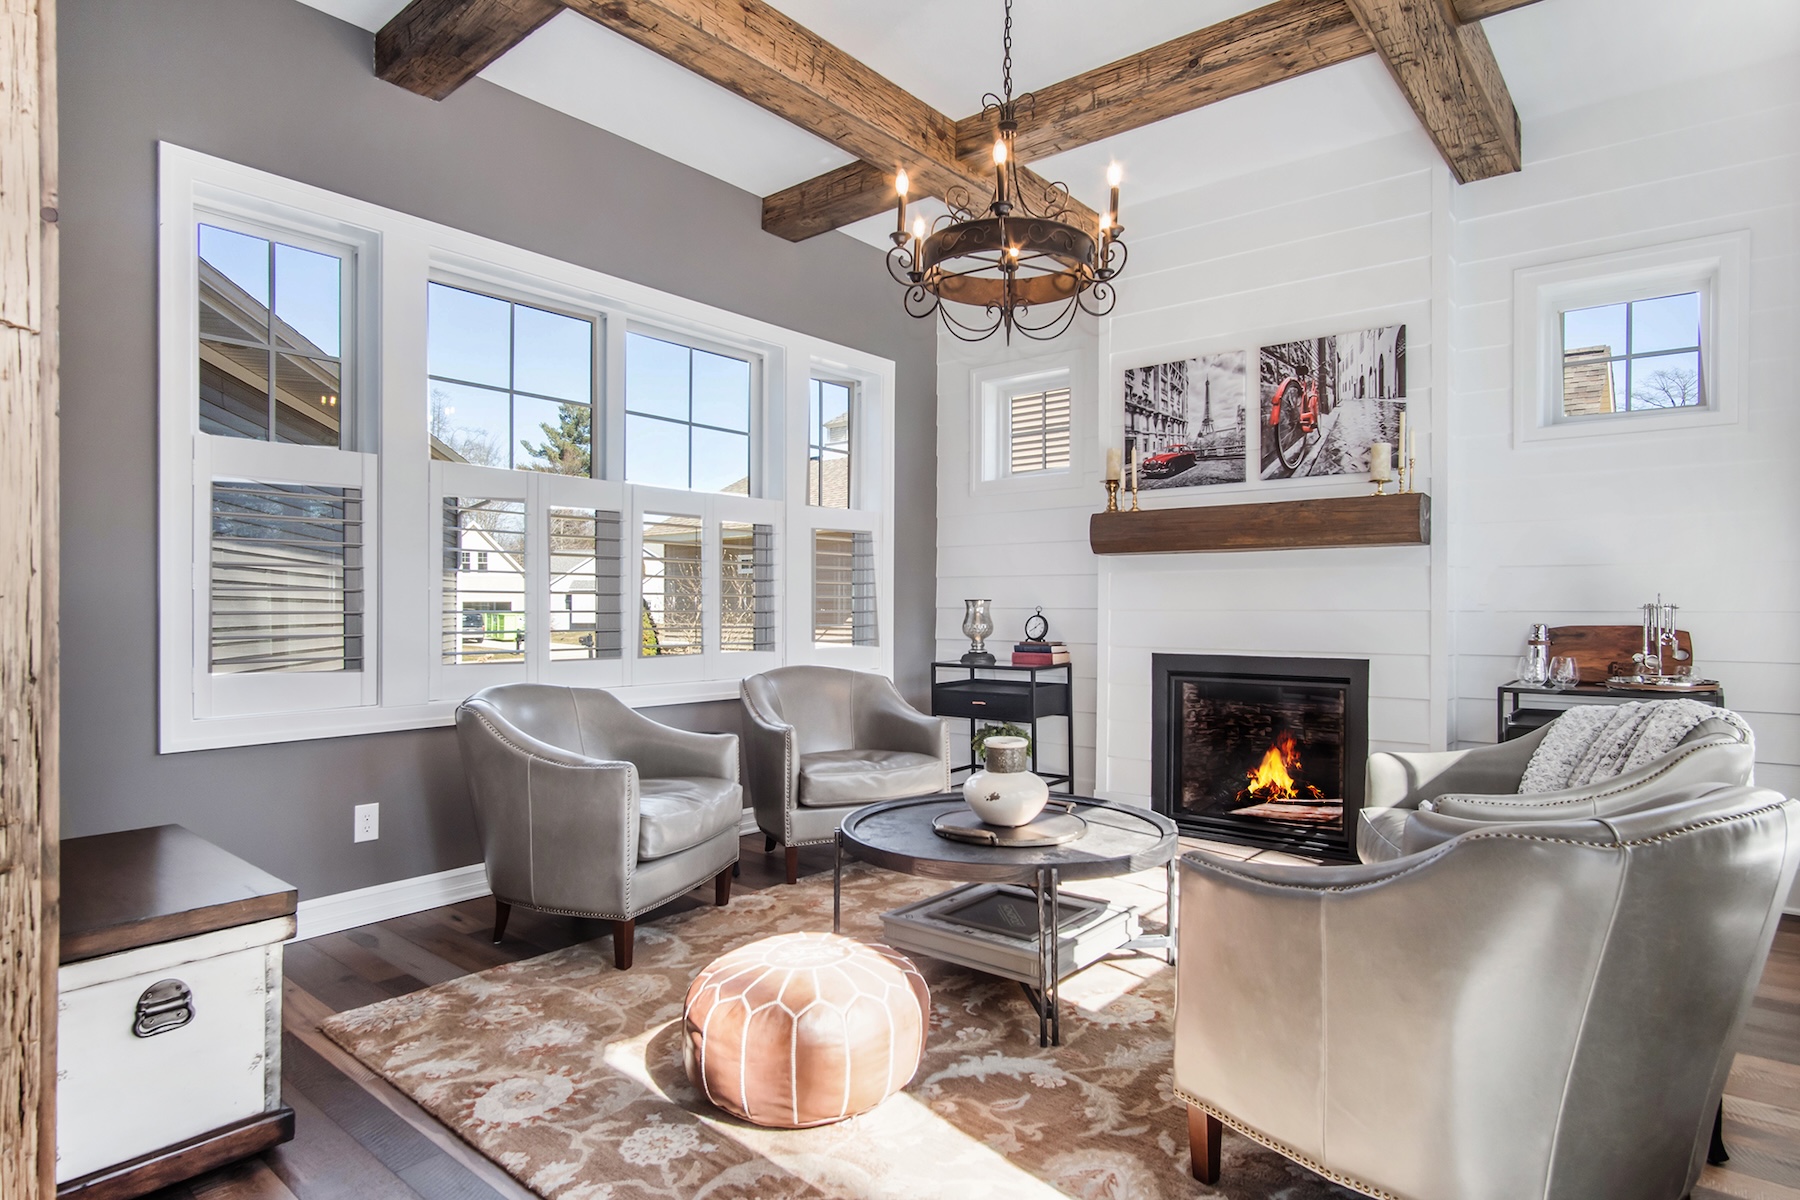
New square footage that belongs to the house.
An addition is not a box bolted to the back. Rooflines, siding, window proportions, and floor heights all have to agree with what is already there.
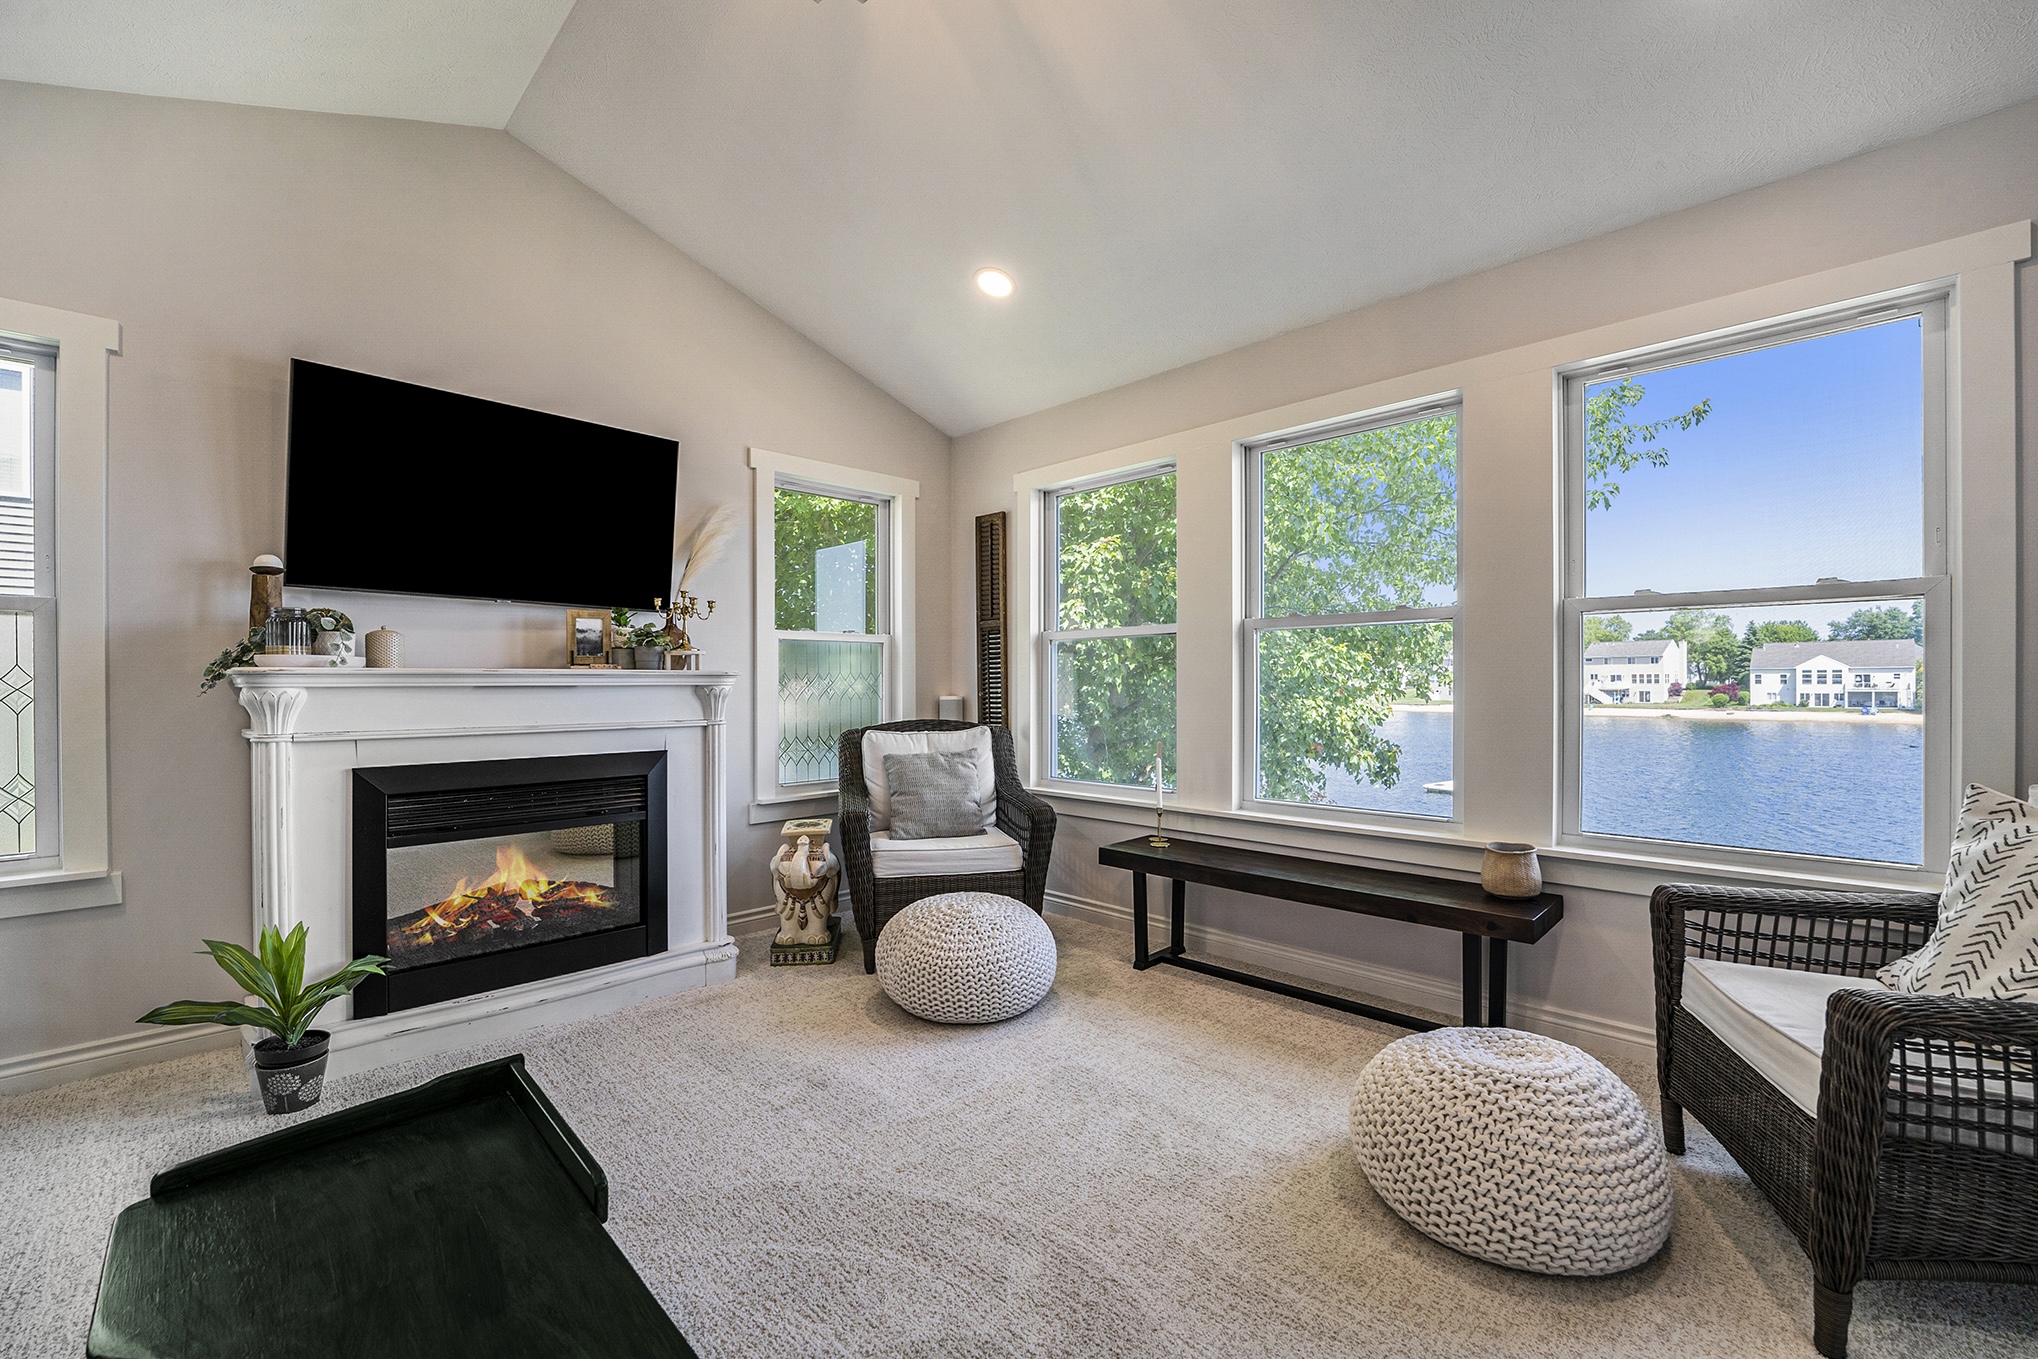
More Living Space
Add the family room, four-season room, or flexible living space your home has been missing.
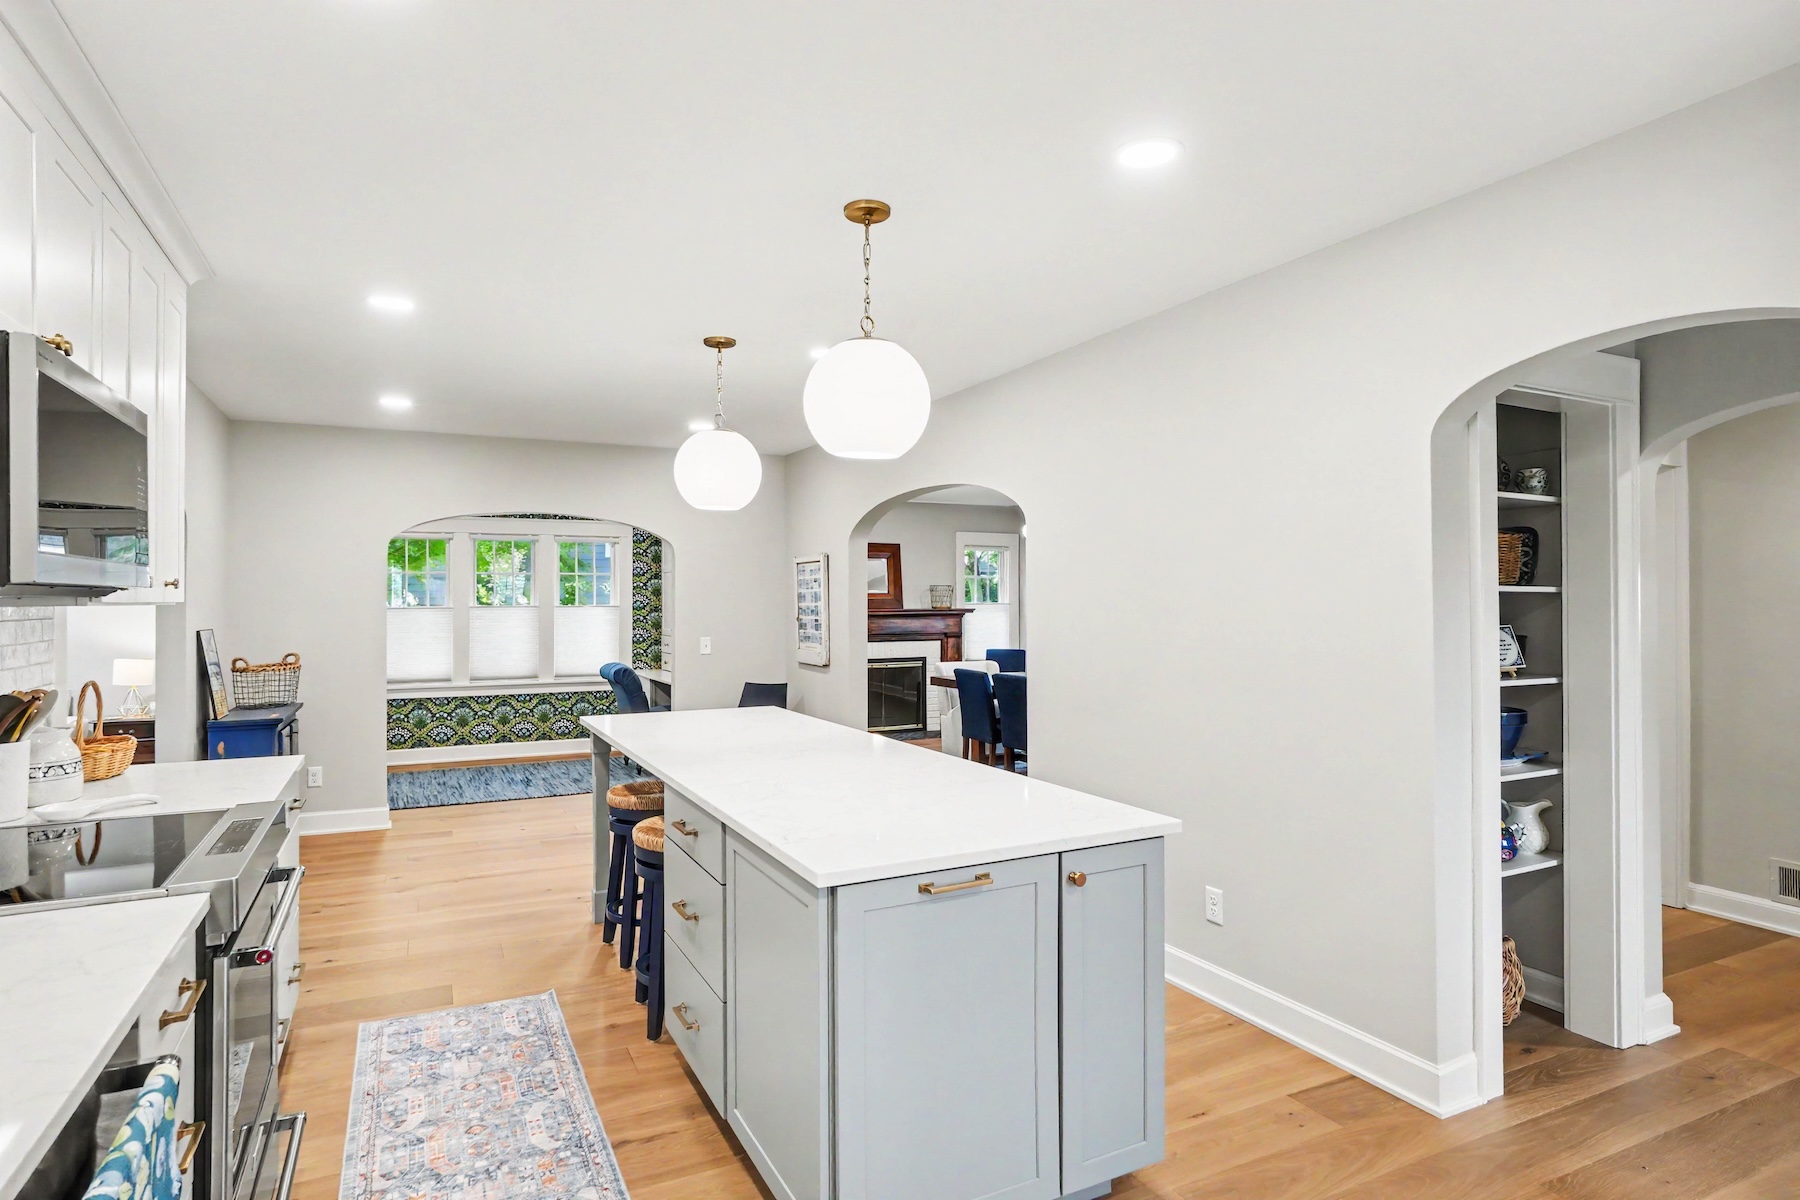
Kitchen and Dining Expansions
Create more room to cook, gather, and entertain by expanding the heart of your home.
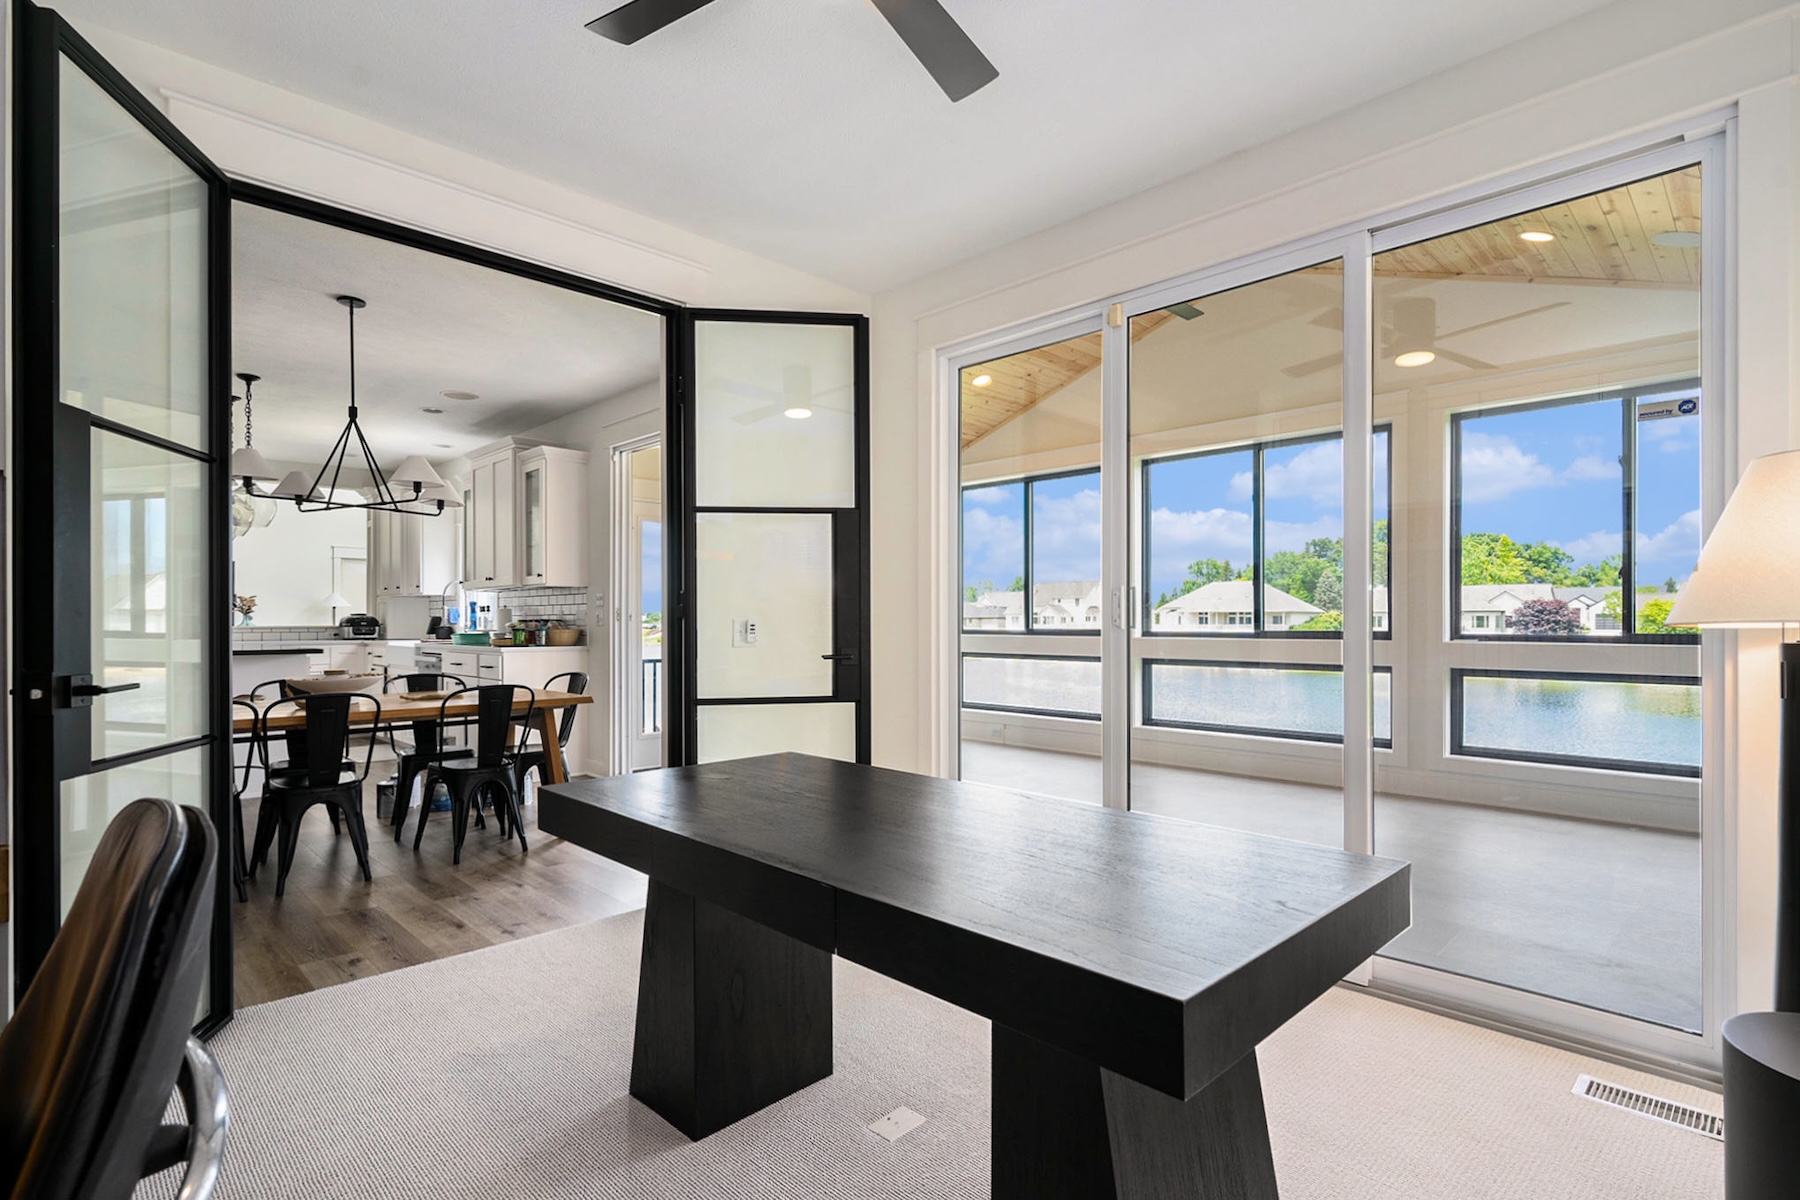
Private Spaces
Make room for a primary suite, guest room, home office, or private space for family.
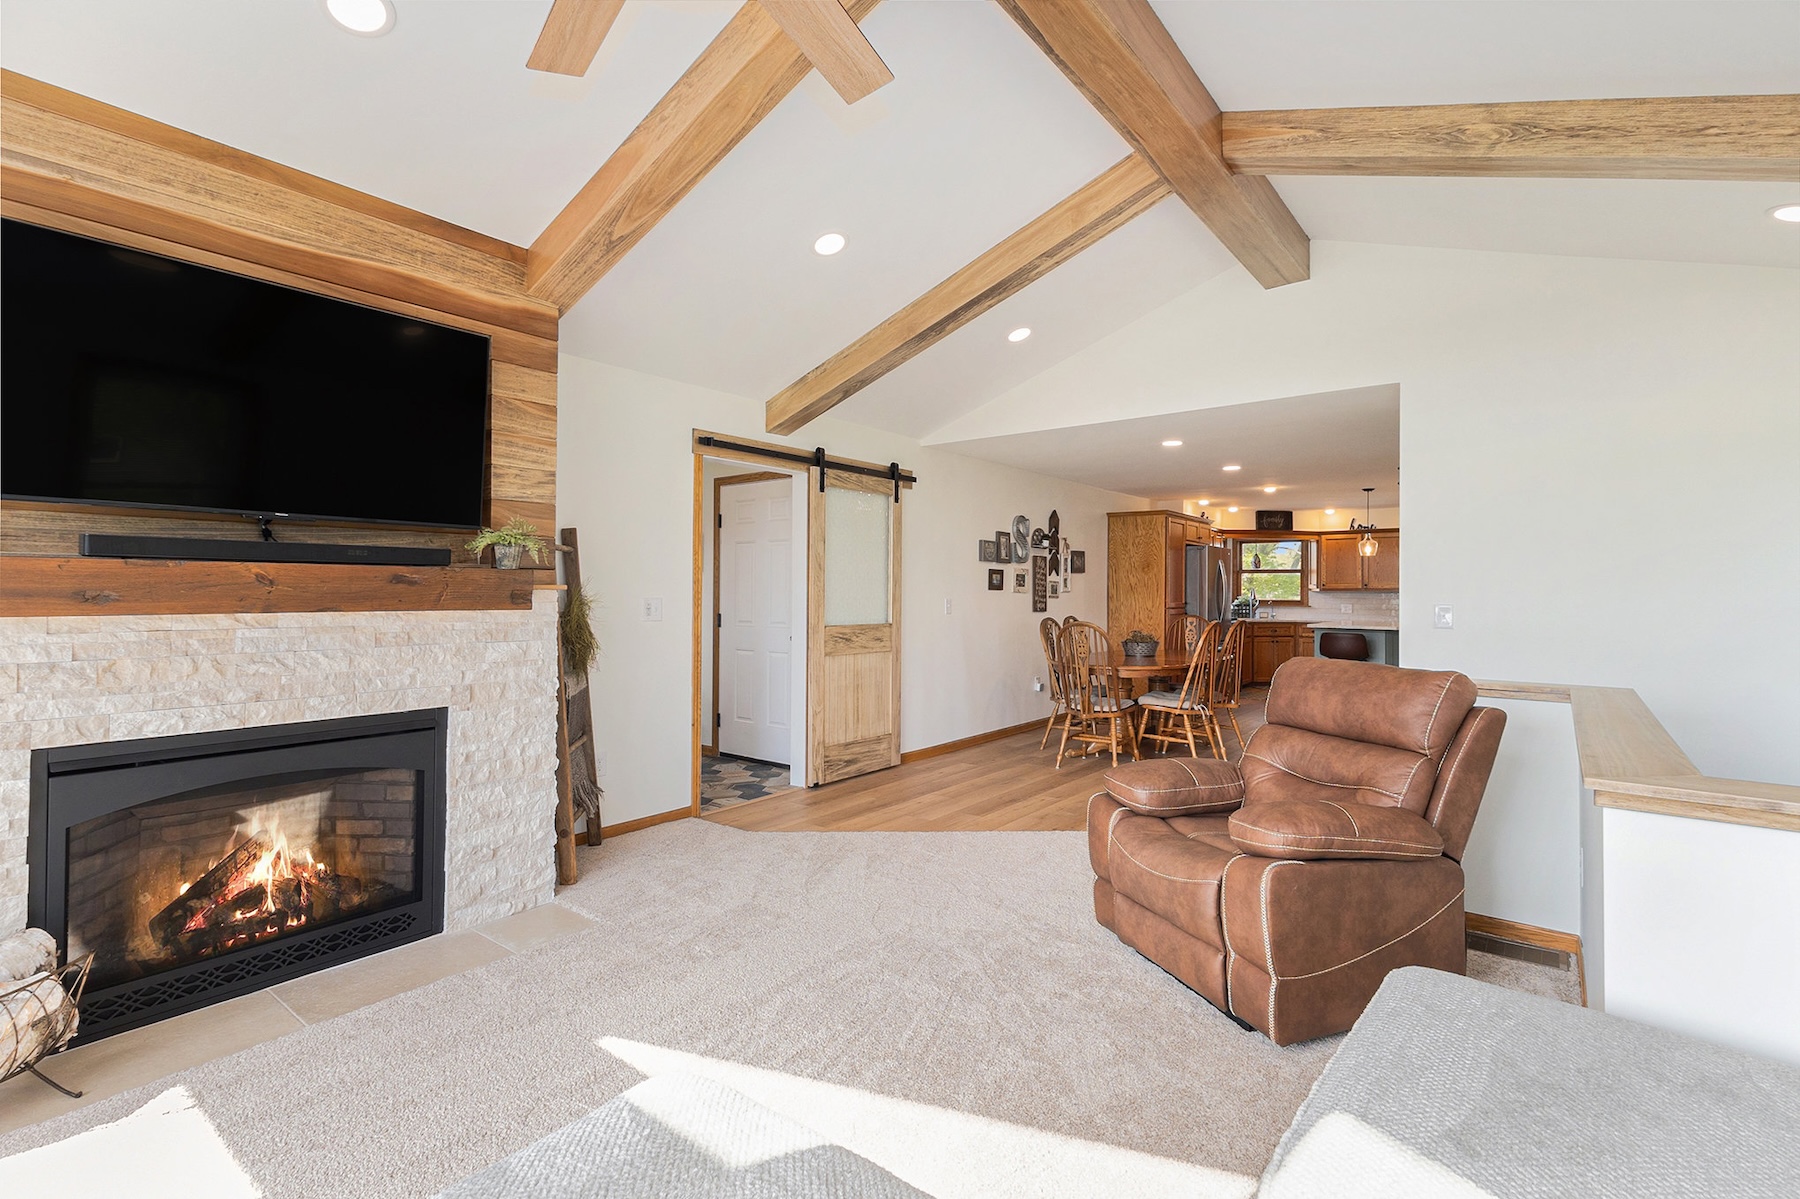
Seamless Additions
Add square footage without making it look added on, with an addition designed to compliment your existing home.
Holland Four Season Addition
A conditioned four-season room that gave this Holland home a place to sit year round, with rooflines and exterior materials matched so the addition reads as original.
view more projects →
What an addition costs here.
Most additions we take on carry a budget of $100,000 or more. An addition carries costs a remodel does not: foundation, roof tie-in, new mechanical runs, and matching materials on a house that may be twenty years old.
We talk about budget in the first conversation, not the fifth.
Our Process
Every project follows the same five steps.
See the full process →
01
Initial Consultation
We listen before we scope.
02
Design-Build Contract
You know the investment range before anything begins.
03
Design & Scope
You see the full vision before construction starts.
04
Construction Agreement
No surprises. No vague line items.
05
Build
One project manager. One standard. Start to finish.
“The project was completed on time and in budget with excellent quality and attention to detail. We will refer and use PR Design again.”
Before you call.
How long does an addition take?
Design runs eight to twelve weeks. Construction runs three to seven months depending on size and whether we are building up or out. You get a schedule at the construction agreement, before we break ground.
Will the addition match the rest of the house?
That is the hardest part of the job and the part we design for first. Rooflines, siding, window proportion, and floor height all get resolved on paper before anything is ordered.
Do you handle permits and zoning?
Yes. We file the permits and work through setbacks, lot coverage, and any variance the township requires.
Can we live in the house during construction?
Usually yes. An addition is built outside the existing footprint for most of the schedule, so the disruption comes late, when we open the wall between old and new.
Is an addition cheaper than moving?
Often, once you count agent fees, closing costs, and what a comparable house with the space you want actually sells for in this market. We help you run that math honestly before you commit.
Let’s talk about the space you’re missing.
Tell us what is not working and what you want instead.