

Outdoor Living
Covered structures designed and built with the house. Holland, Grand Rapids, and the West Michigan lakeshore.
Not a deck. A room that happens to be outside.
A covered porch, a three-season room, an outdoor kitchen under a real roof. These are structural projects with foundations, framing, and rooflines that have to tie into the house you already own.
That is the work we do. We do not install standalone decks or patios, and we do not build anything we did not design.
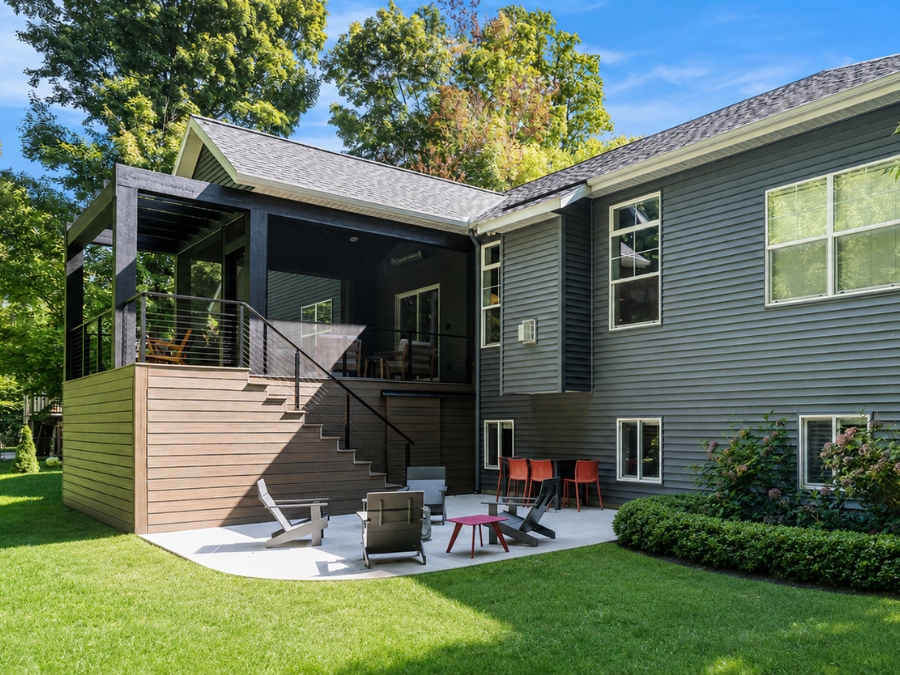
Built to the same standard as the rest of the house.
Matching siding, matching roof pitch, matching trim detail. When it is finished, the structure reads as original rather than added on.
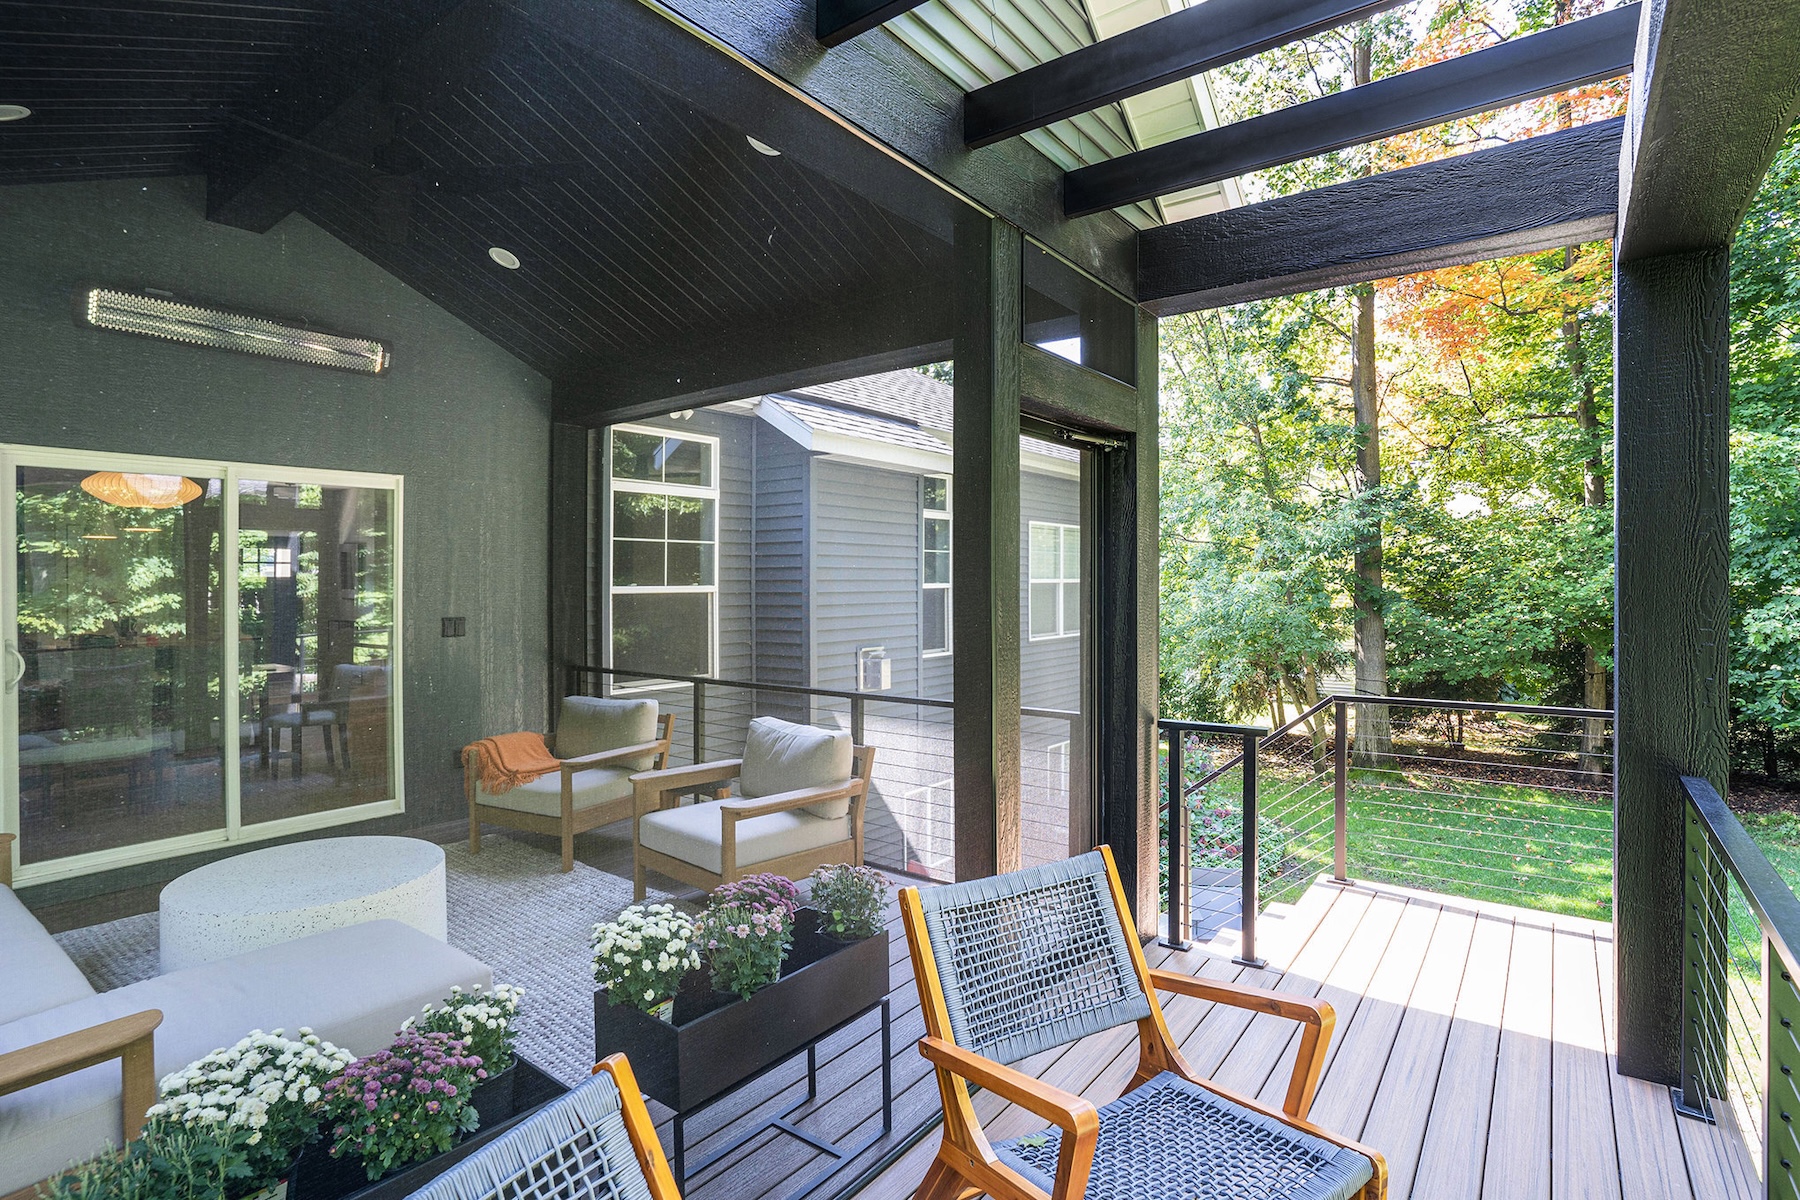
Covered Porches and Pavilions
Roofed structures framed and finished to match the house, built for shade, rain, and the shoulder seasons.
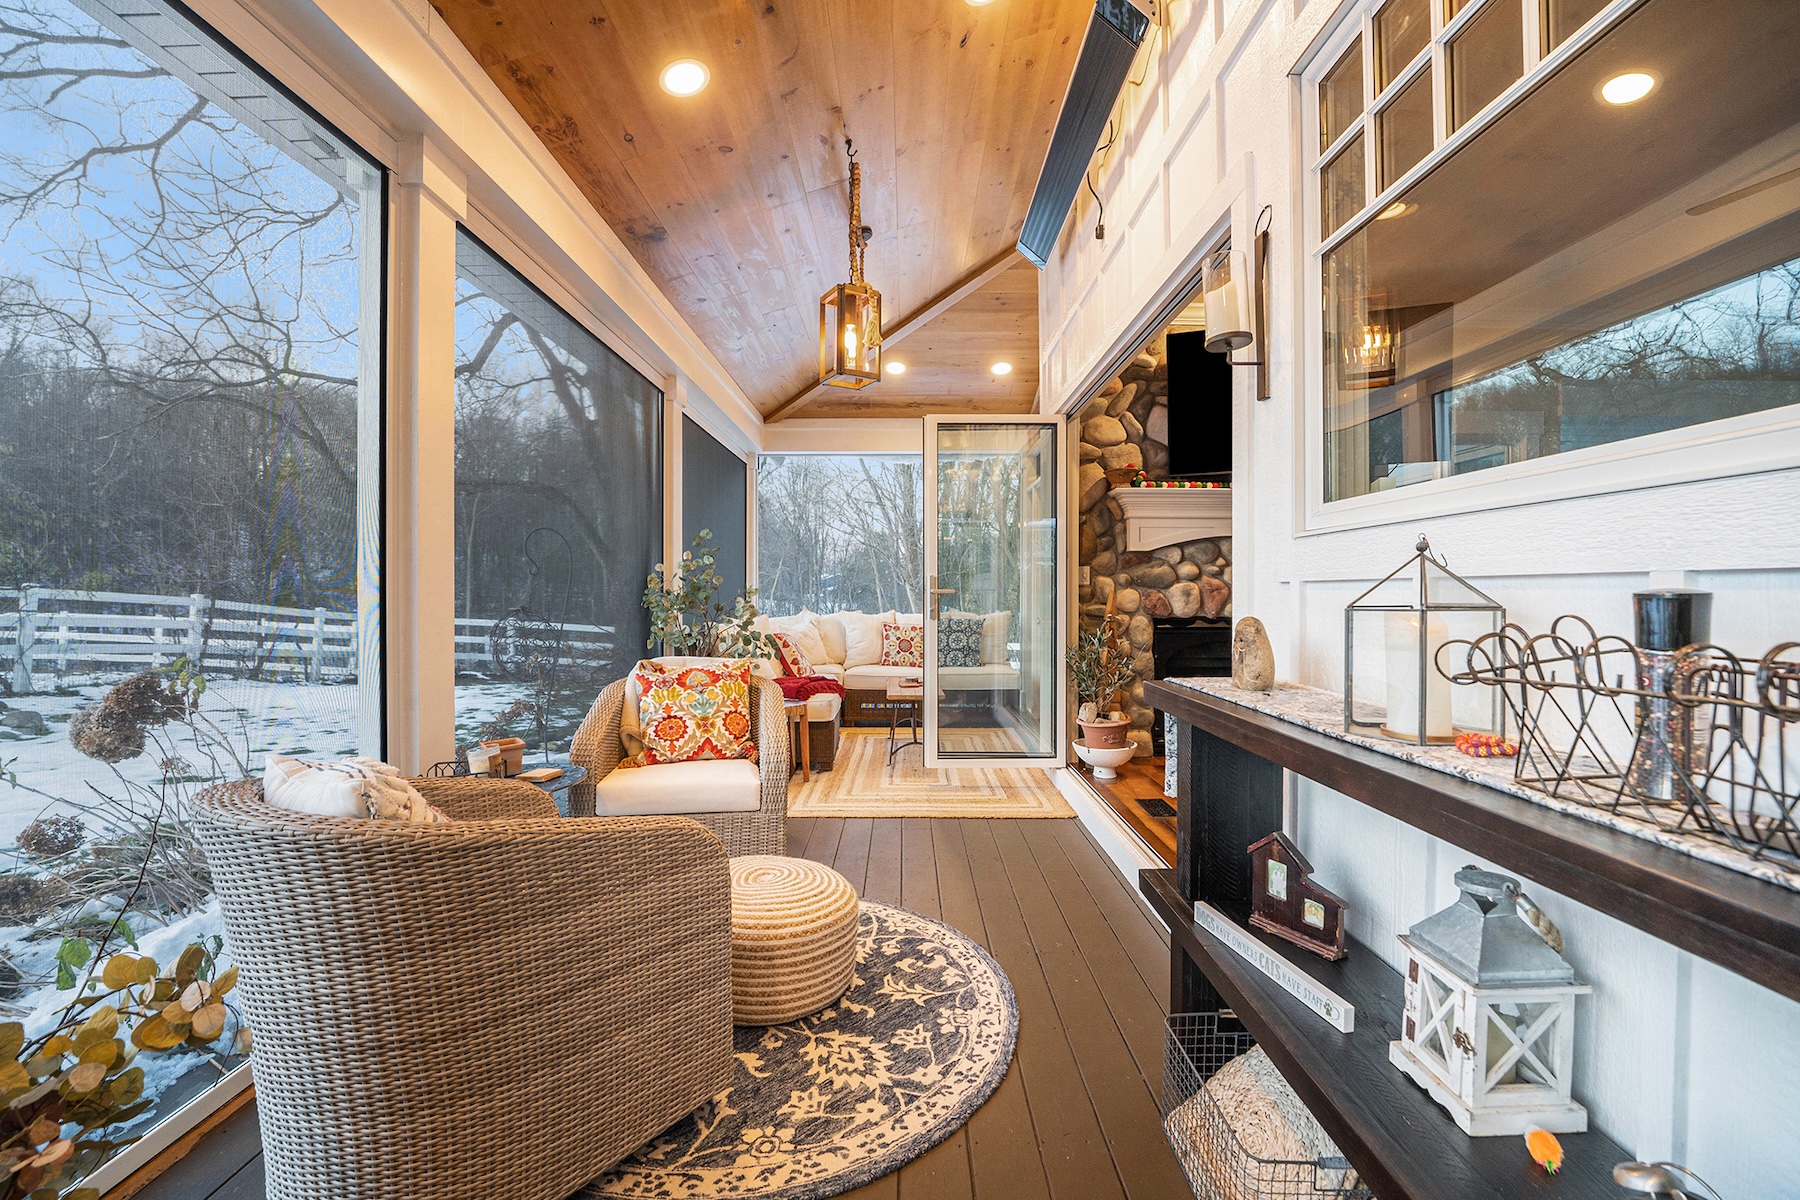
Three-Season Rooms
Screened and finished space that extends your usable months without the cost of full conditioning.
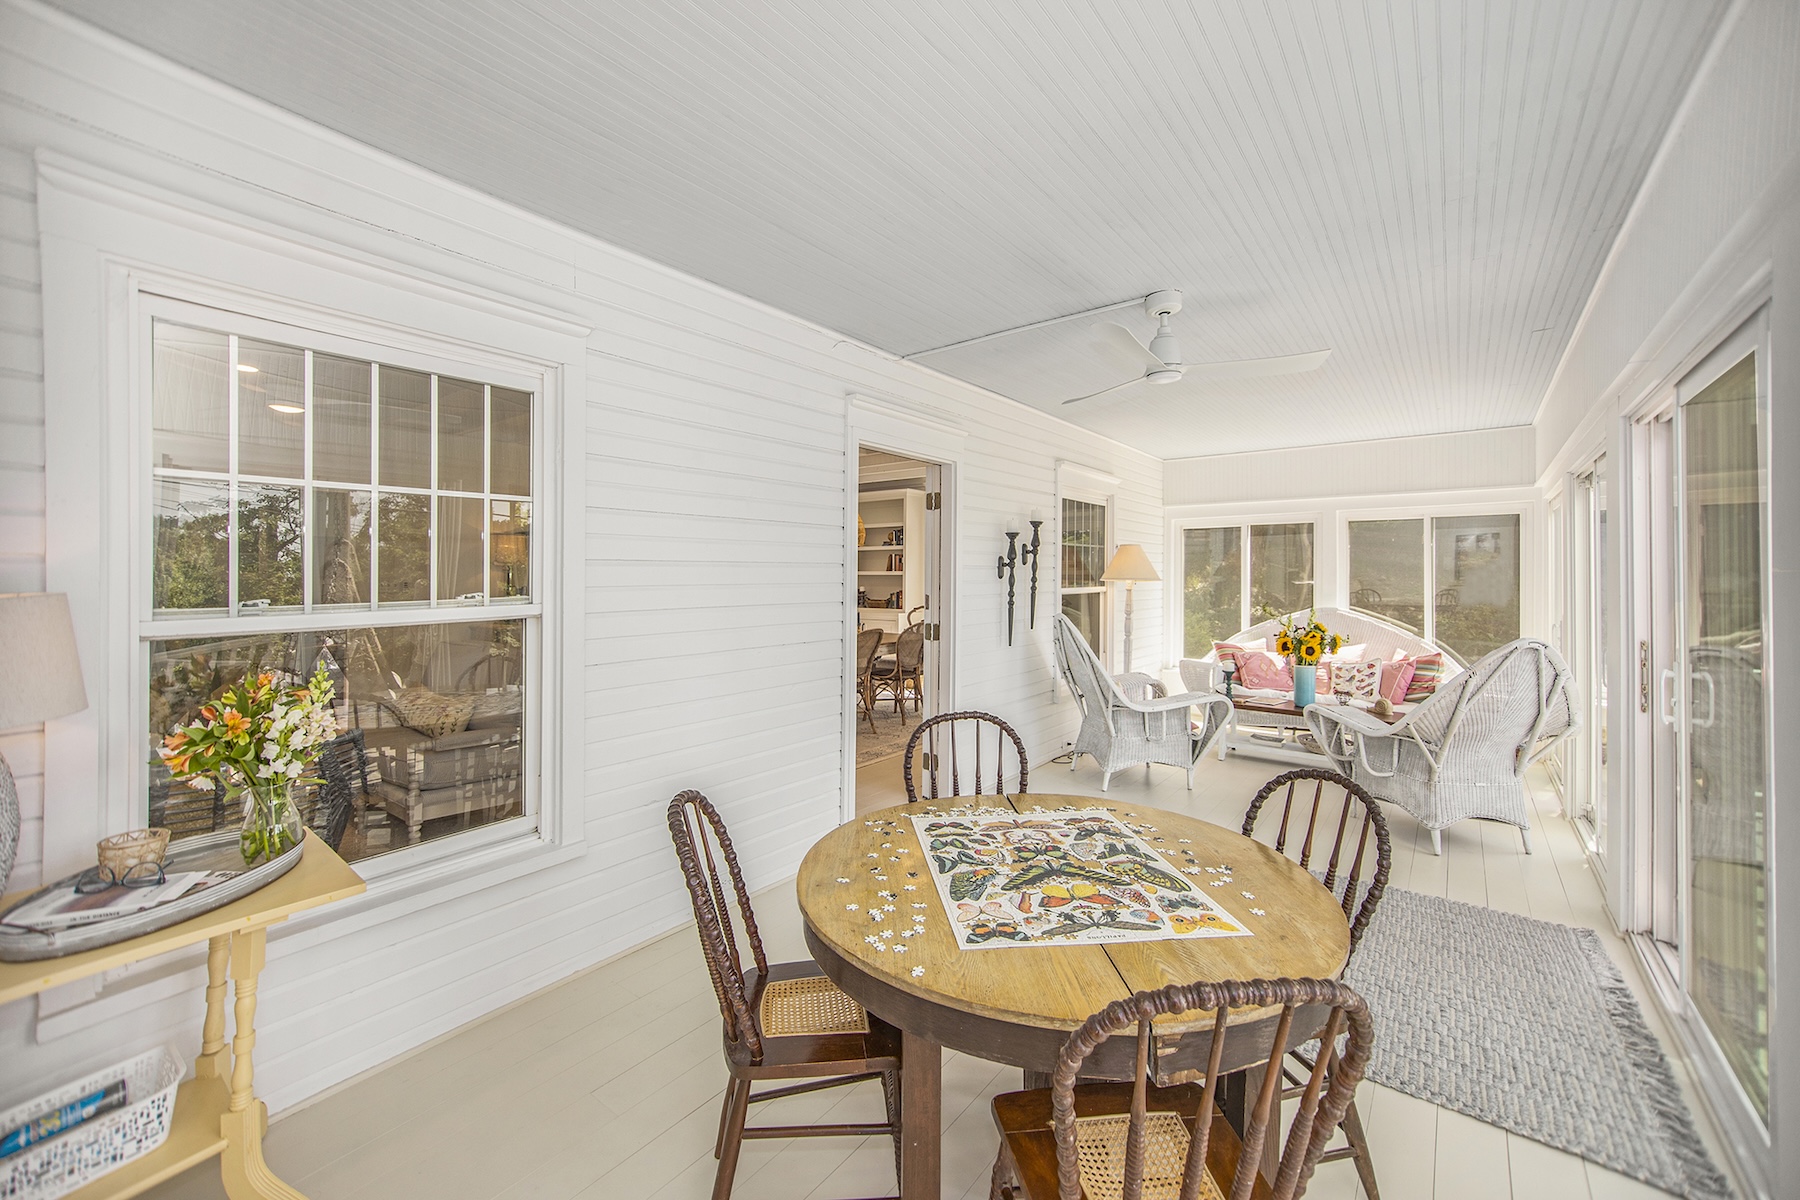
Outdoor Entertaining
Create comfortable spaces for dining, entertaining, and spending more time outside.
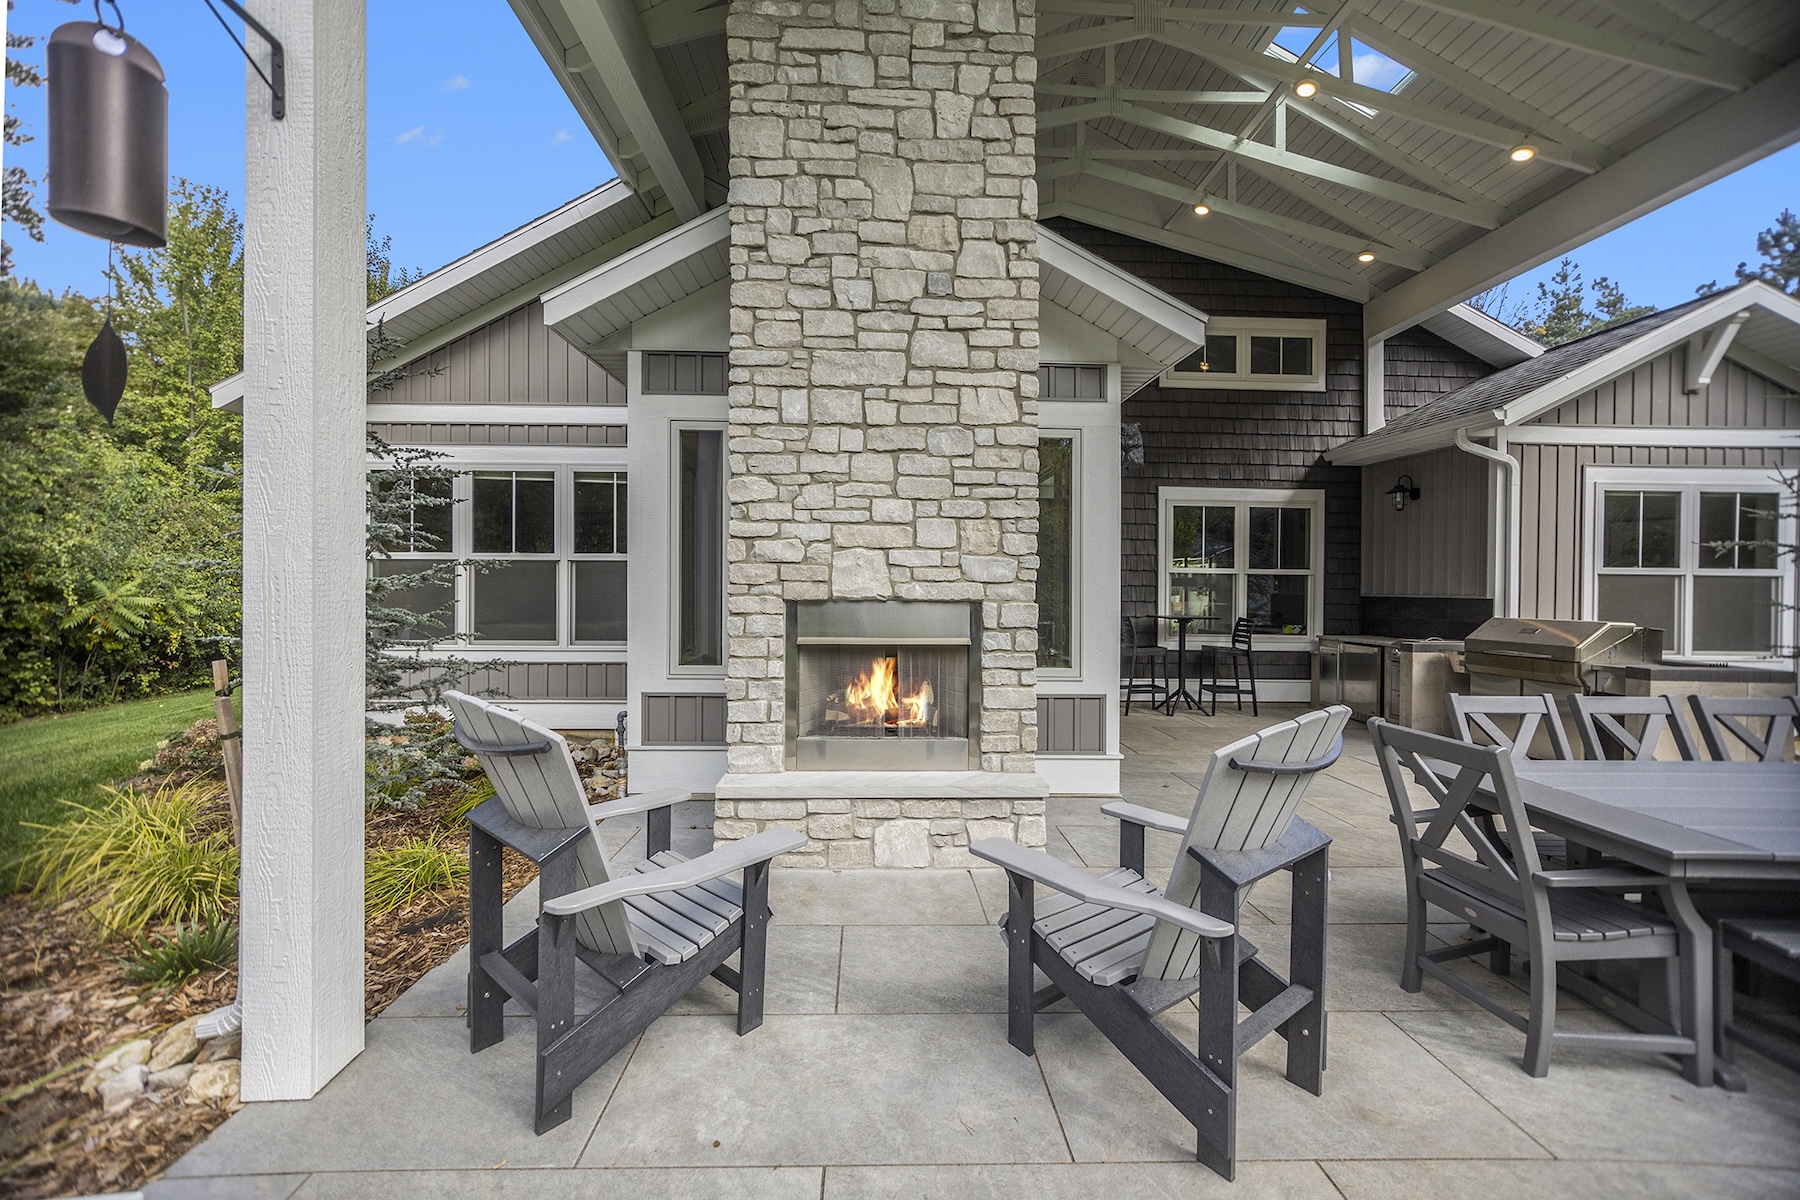
Fireplaces and Gathering Space
Masonry fireplaces and seating areas that give the space a reason to be used after dark.
Byron Center Covered Retreat
A covered retreat built as a true extension of the home, with an outdoor kitchen, a masonry fireplace, and materials matched so the new structure reads as original.
view more projects →
What an outdoor structure costs here.
Most outdoor living projects we take on carry a budget of $100,000 or more. Roof structures, foundations, masonry, and outdoor-rated mechanicals put this work closer to an addition than to a deck.
We talk about budget in the first conversation, not the fifth.
Our Process
Every project follows the same five steps.
See the full process →
01
Initial Consultation
We listen before we scope.
02
Design-Build Contract
You know the investment range before anything begins.
03
Design & Scope
You see the full vision before construction starts.
04
Construction Agreement
No surprises. No vague line items.
05
Build
One project manager. One standard. Start to finish.
Before you call.
Do you build decks or patios on their own?
No. We design and build covered, structural outdoor spaces that tie into the house. If a deck is all you need, a specialty deck builder will serve you better and cost you less.
What is the difference between a three-season room and an addition?
A three-season room is screened or partially enclosed without full heating and cooling. An addition is conditioned, insulated, finished interior space you use year round.
How long does an outdoor project take?
Design runs six to ten weeks. Construction runs two to five months depending on masonry and roof complexity.
Can we build in the winter?
Design and permitting happen year round. Foundation and framing schedules depend on weather, and we plan starts accordingly.
Will it match the house?
Yes, and it is the first thing we design for. Roof pitch, siding, column proportion, and trim detail all get resolved before anything is ordered.
Let’s talk about the space you want outside.
Tell us what is not working and what you want instead.