Accessory Dwelling Units
WHY AN ADU
Your property may have more possibilities than you think.
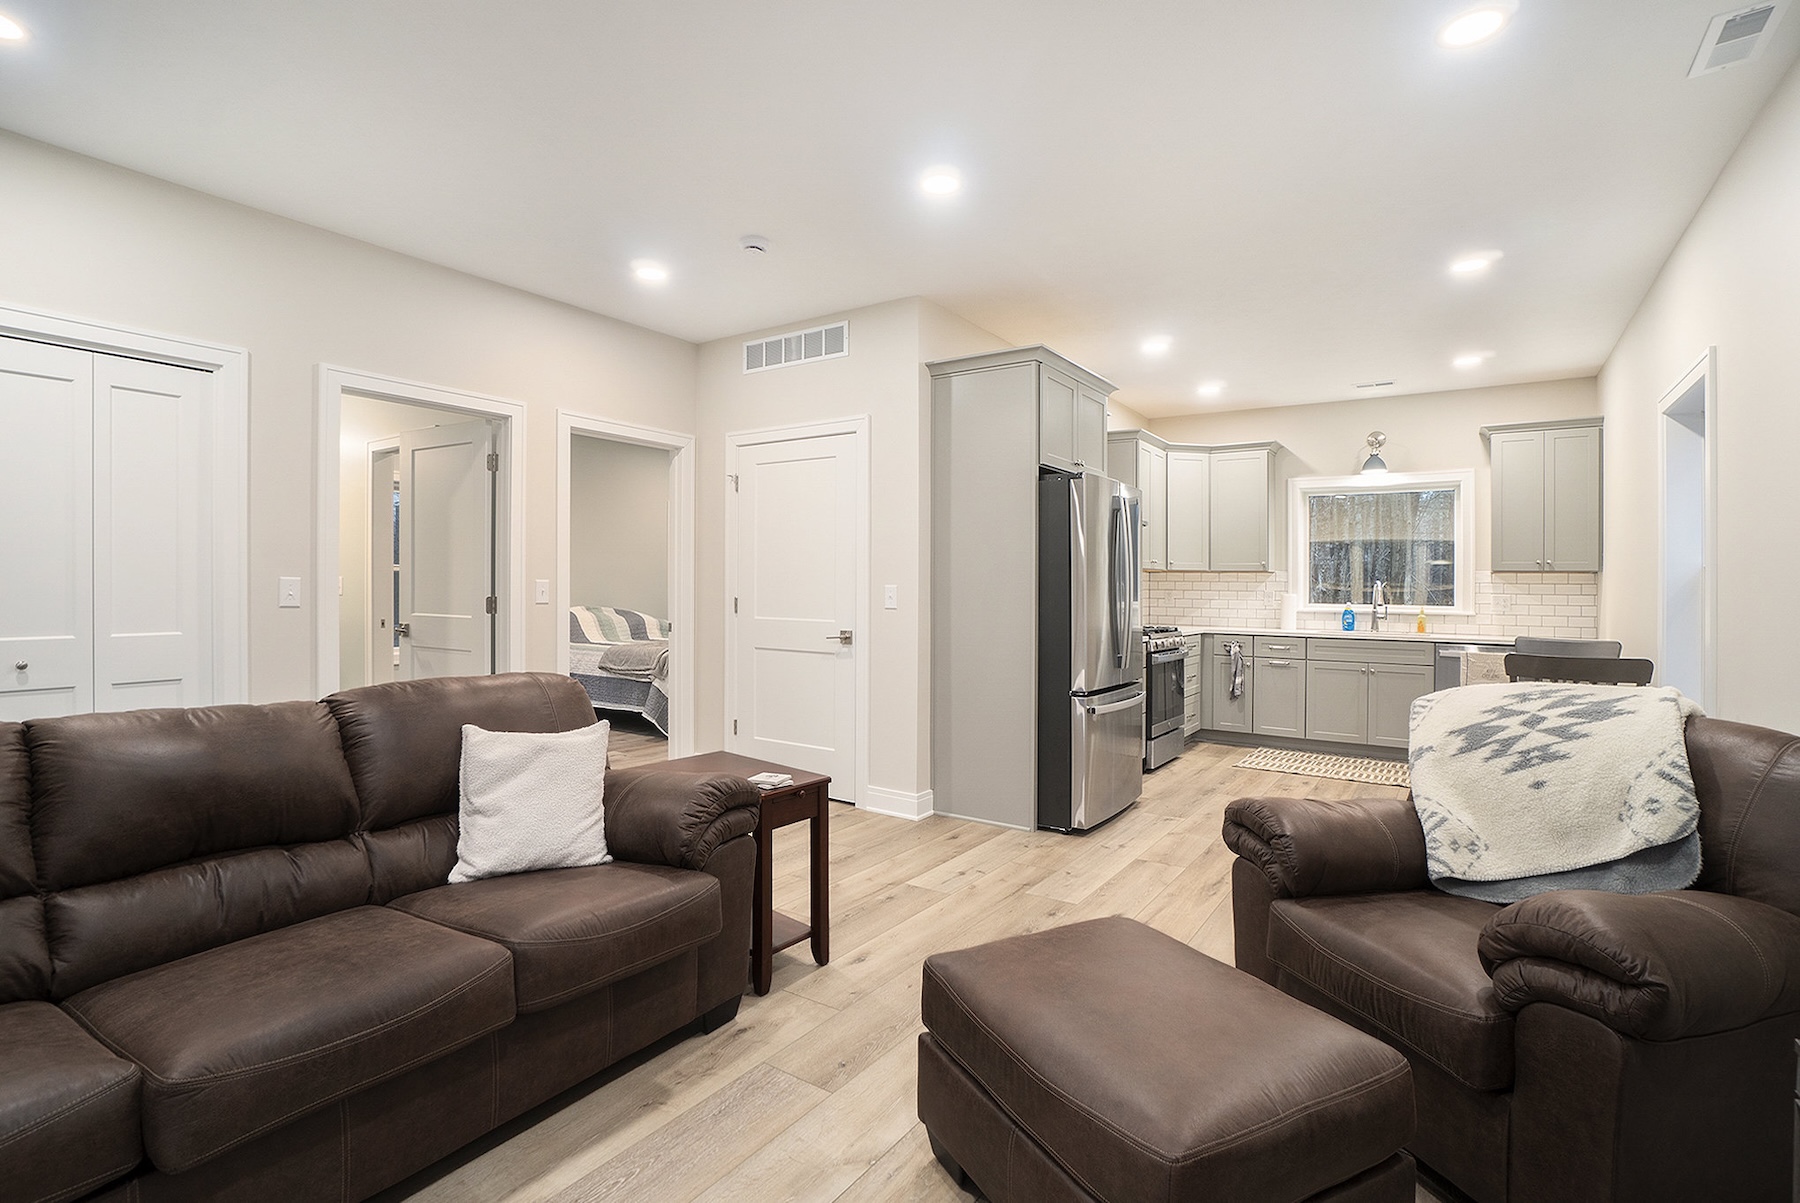
An accessory dwelling unit (ADU) creates a separate, self-contained living space on the same property as your primary home. It can give family more independence, create comfortable accommodations for guests, add flexible space, or open new possibilities for the future.
The key is figuring out what works for your property before you start designing.
DESIGNED AROUND WHAT YOU NEED
One small footprint. A lot of possibilities.
An ADU should solve a specific need while feeling intentional alongside the home and property you already have.
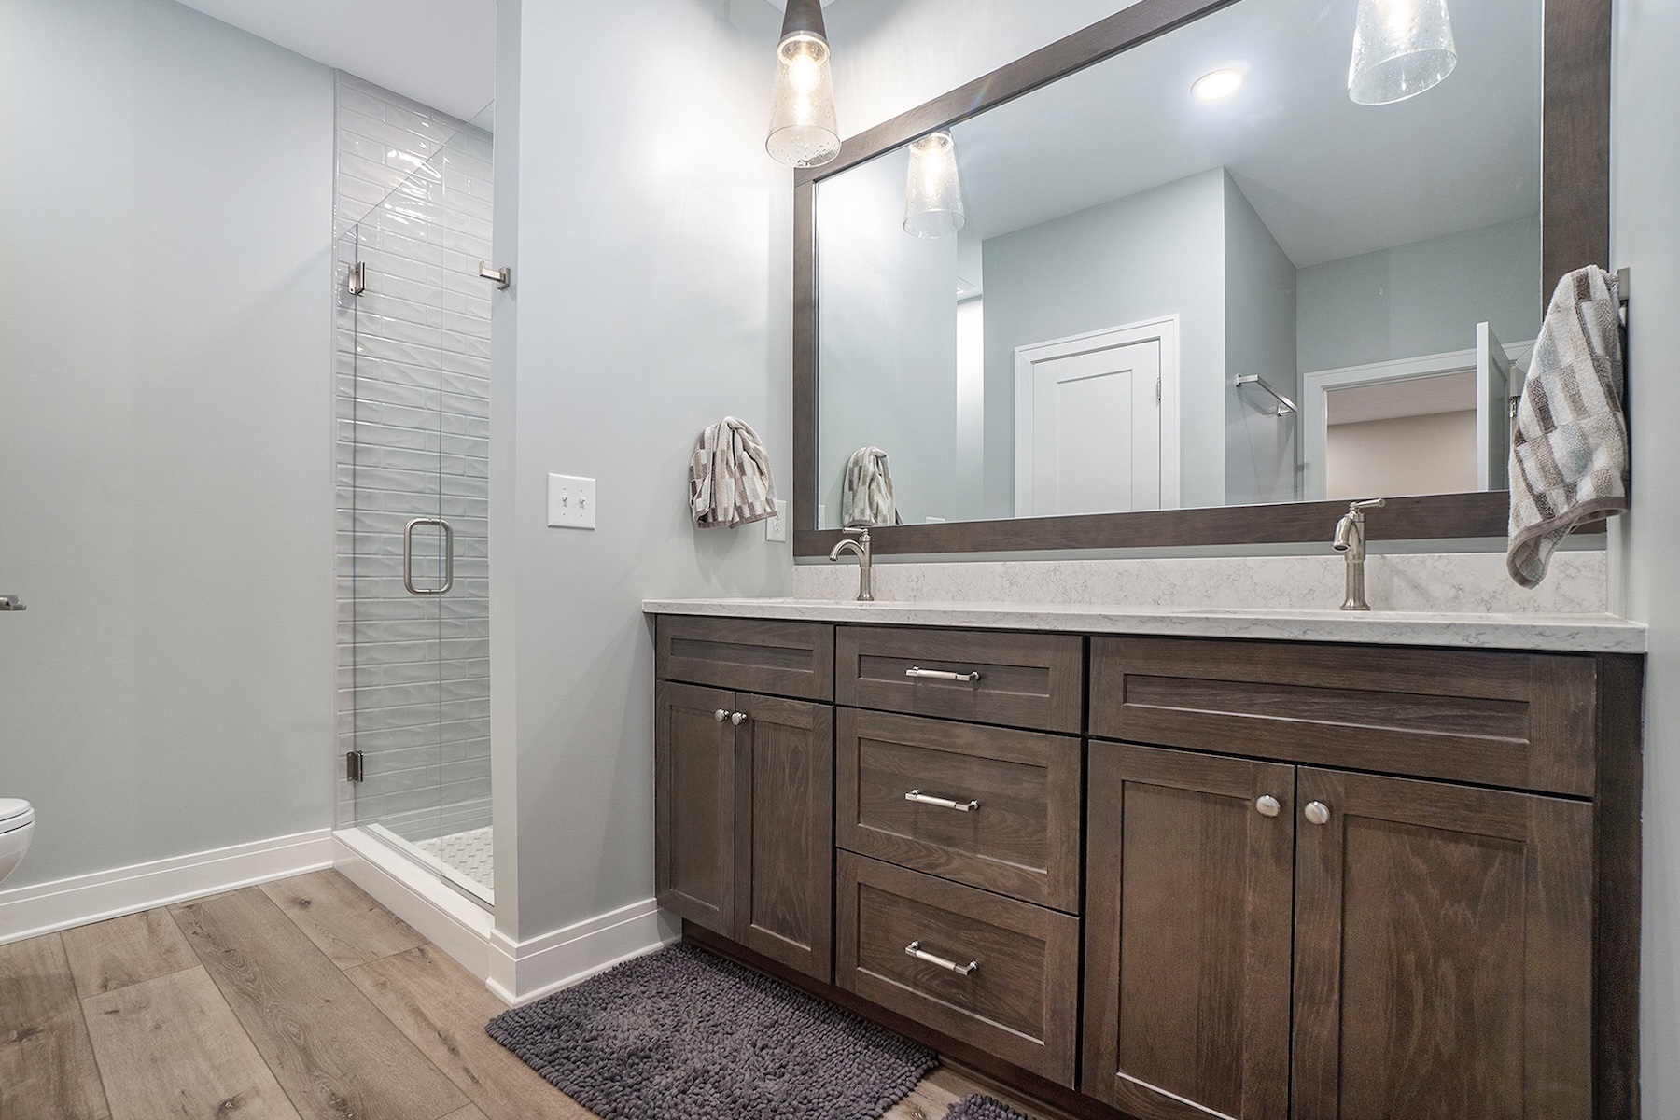
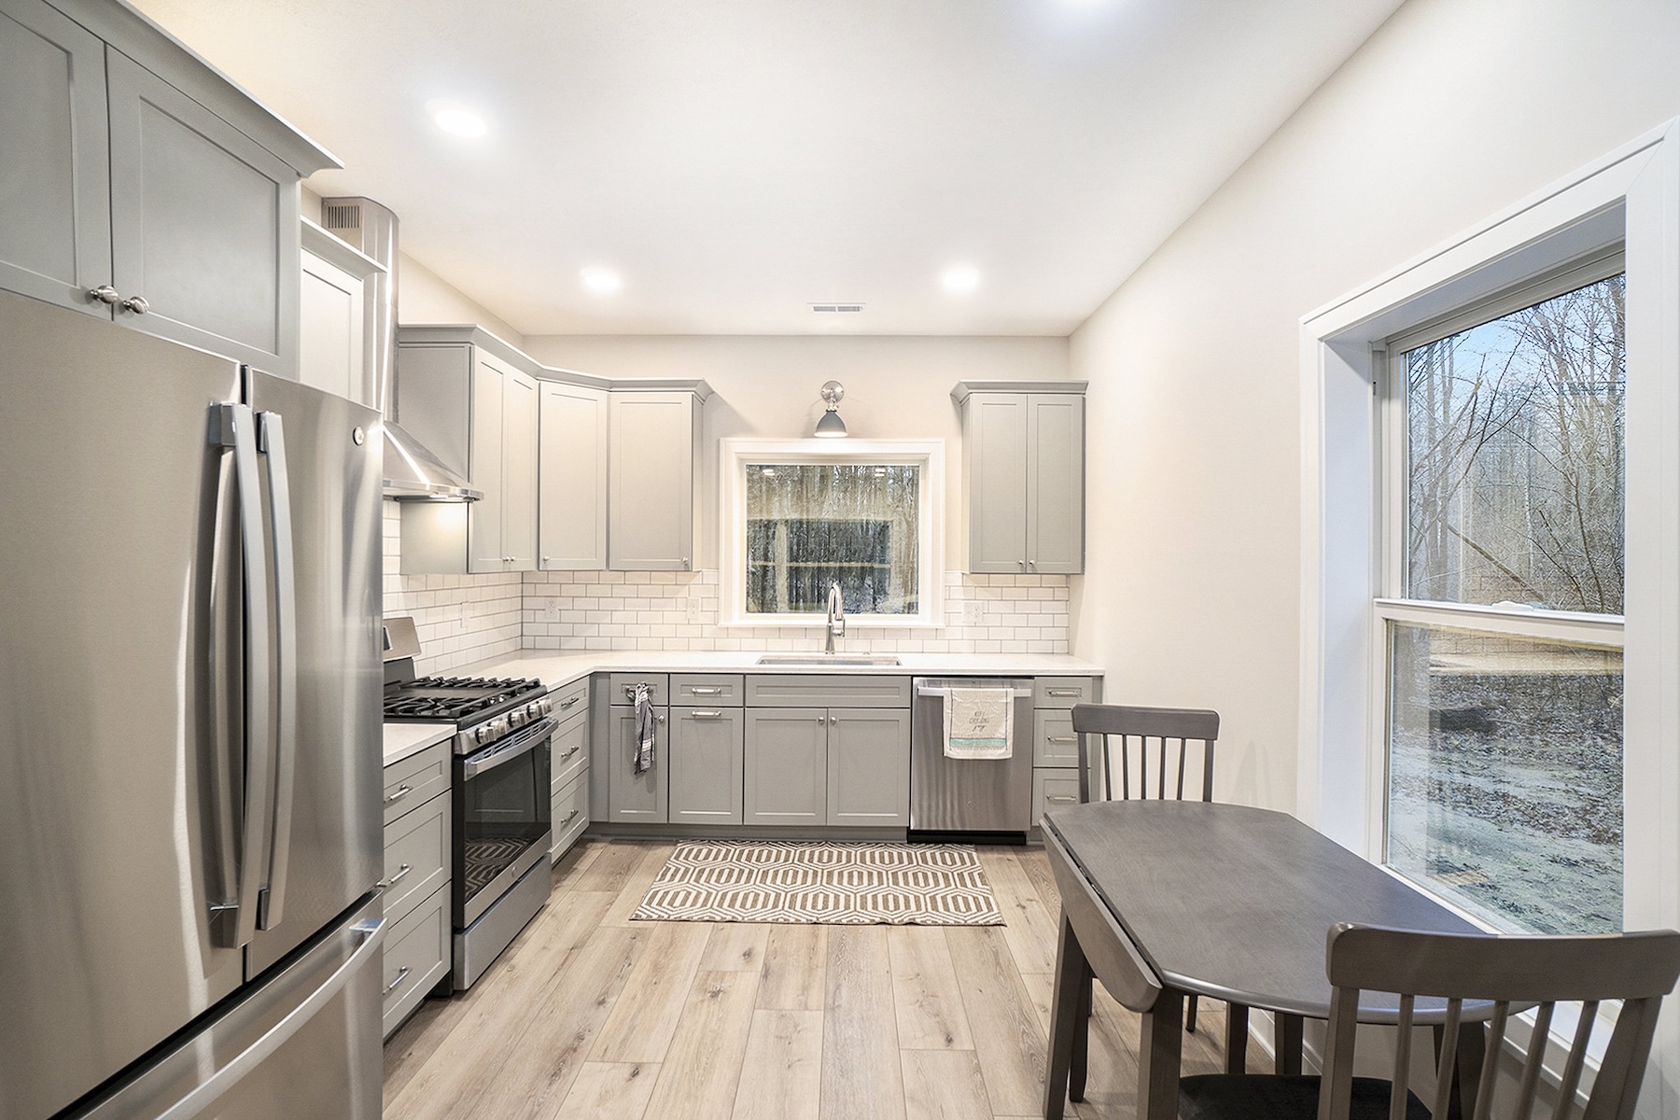
Space for Family
Create privacy and independence for aging parents, adult children, or extended family while keeping everyone close.
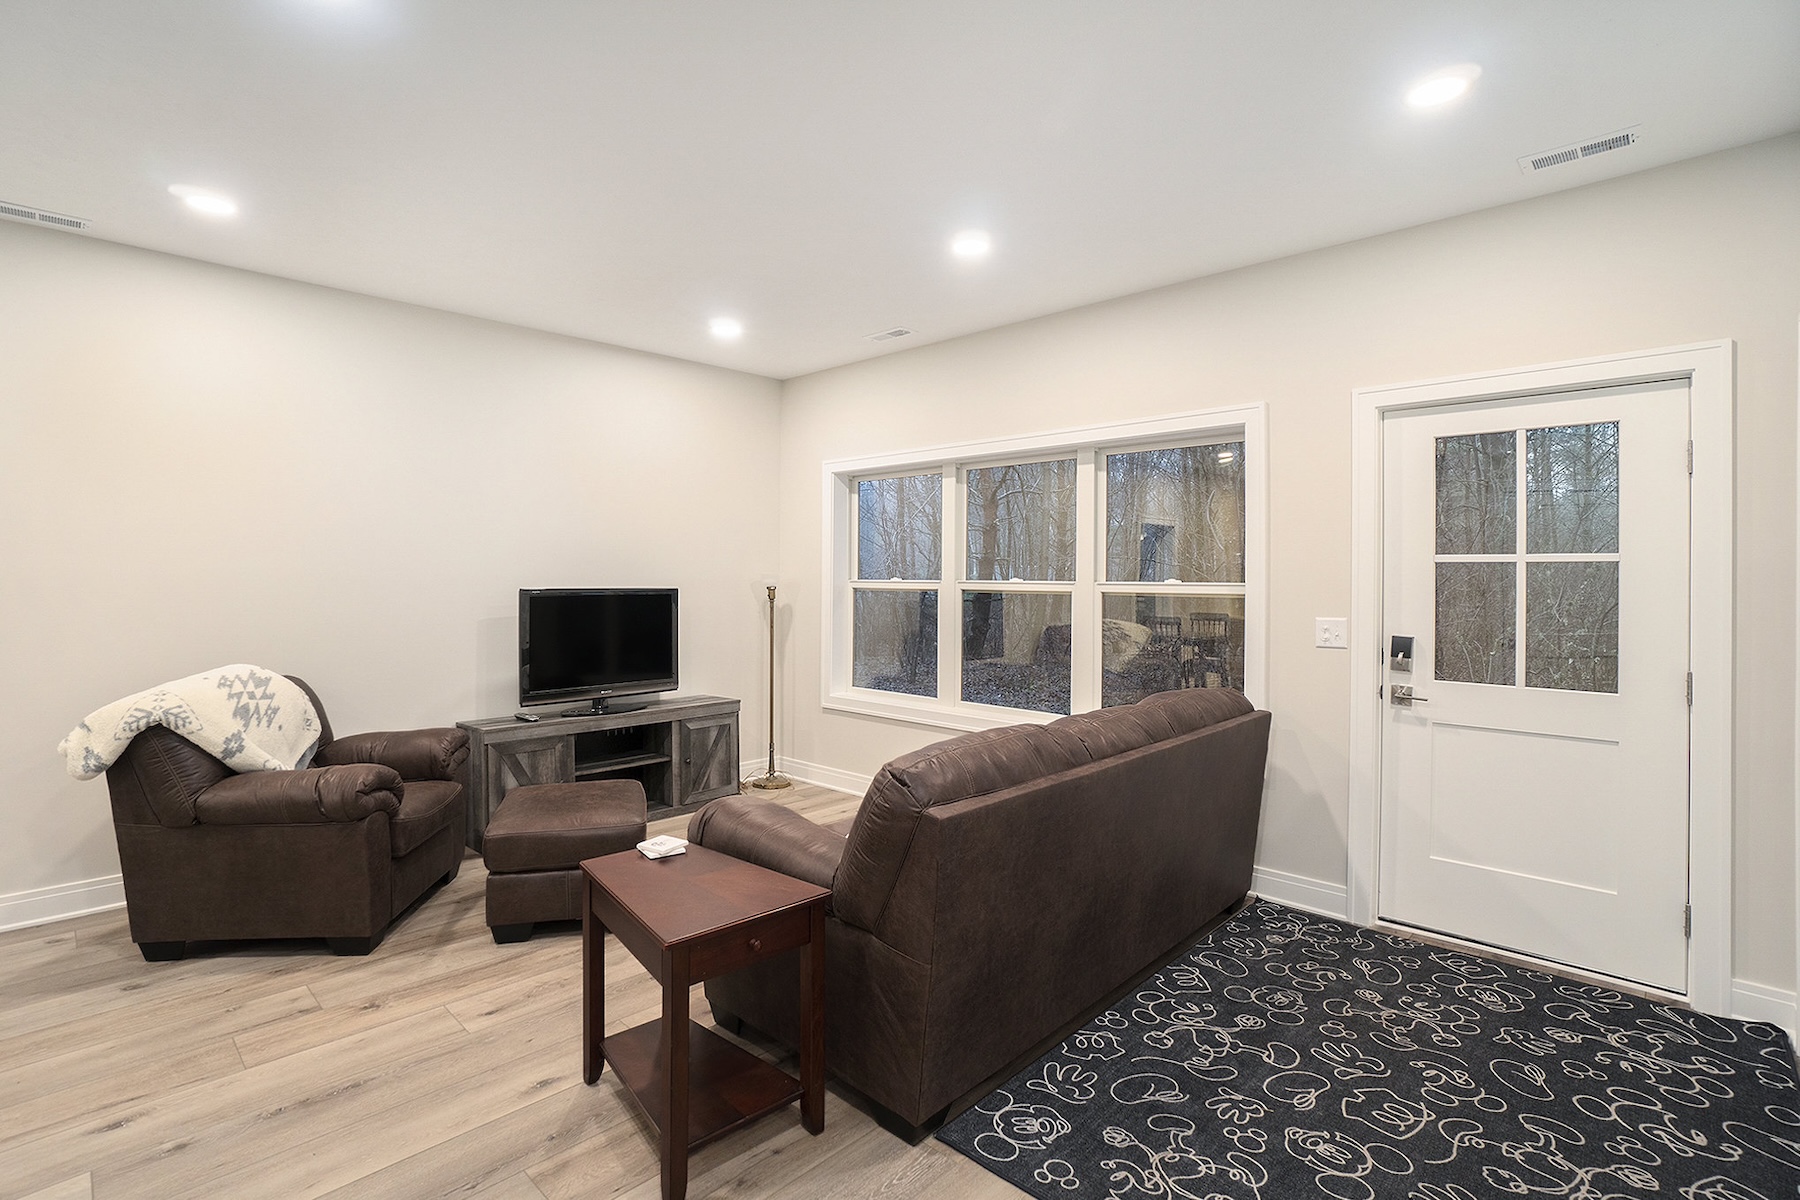
A Place for Guests
Give overnight and extended-stay guests a comfortable place of their own.
Flexible Living
Design a space that can adapt as your needs change – from an office or studio today to additional living space later.
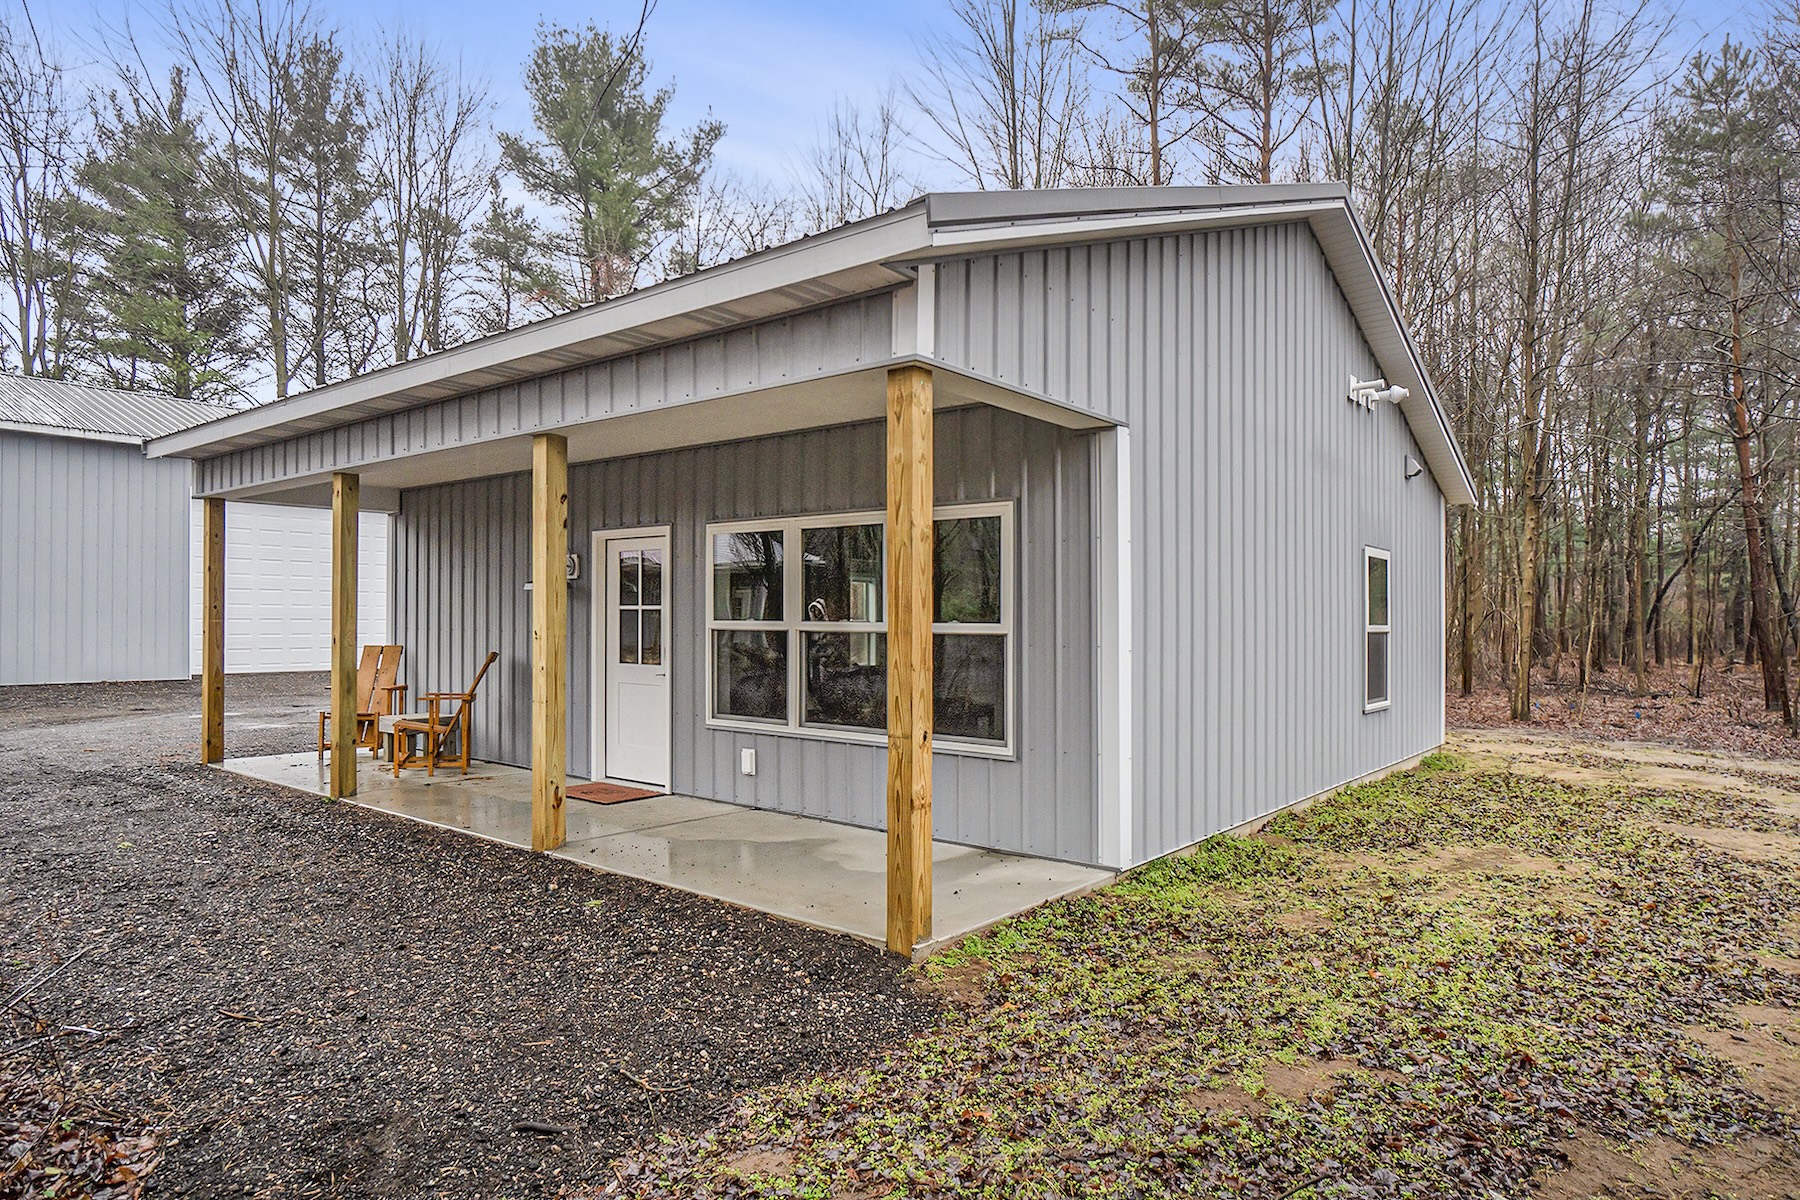
Attached or Detached
Depending on your property and local requirements, an ADU may be incorporated into the home or designed as a separate structure.
START WITH WHAT’S POSSIBLE
Before we design it, we determine whether it works here.
ADUs involve more than finding room in the backyard. Property size, setbacks, utilities, access, zoning requirements, and the relationship to the existing home can all influence what is possible.
PR Design Build brings design and construction together from the beginning so feasibility, permitting, budget, and design can be considered as one project—not separate problems to solve later.
THE FIRST QUESTIONS
Start with the property. Then design the space.
Before deciding what an ADU should look like, we look at the conditions that determine what it can be.
HOW WILL YOU USE IT?
Family, guests, flexible living, or another long-term need can change the way the space should be designed.
WHERE CAN IT GO?
The existing home, lot, access, setbacks, utilities, and surrounding property all influence placement.
WHAT DOES THE MUNICIPALITY ALLOW?
Requirements vary by location. Zoning and permitting need to be understood before the design gets too far.
WHAT SHOULD YOU INVEST?
Size, site work, utilities, finishes, and whether the unit is attached or detached all affect cost.
Our Process
Every project follows the same five steps.
See the full process →
01
Initial Consultation
We listen before we scope.
02
Design-Build Contract
You know the investment range before anything begins.
03
Design & Scope
You see the full vision before construction starts.
04
Construction Agreement
No surprises. No vague line items.
05
Build
One project manager. One standard. Start to finish.
“placeholder for a fabulous review”
Common Questions
Before you call.
What is an ADU?
An accessory dwelling unit is a secondary, self-contained living space located on the same property as a primary residence. Depending on the property and local requirements, it may be attached or detached.
Can I build an ADU on my property?
It depends on your location, lot, zoning requirements, setbacks, utilities, and other site conditions. Feasibility is one of the first things we evaluate.
How much does an ADU cost?
Cost depends on size, site conditions, utility connections, design, selections, and whether the ADU is attached or detached. We discuss a realistic investment range early in the process.
How long does it take to build an ADU?
Timing depends on design, permitting, site conditions, scope, and construction. Once we understand the property and project, we can establish clearer expectations.
Do you handle permits?
Yes. PR Design Build manages the permitting and project coordination required as part of the design-build process.
Can an ADU be used as a rental?
Rental rules can vary by municipality and property. We recommend confirming the requirements that apply to your specific location before planning around rental income.
Let’s Get Started
Let’s see what’s possible on your property.
Let’s see what’s possible on your property.