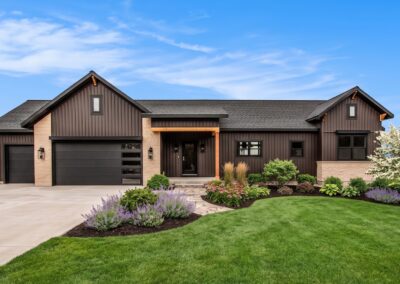

Designed Around the Way They Live
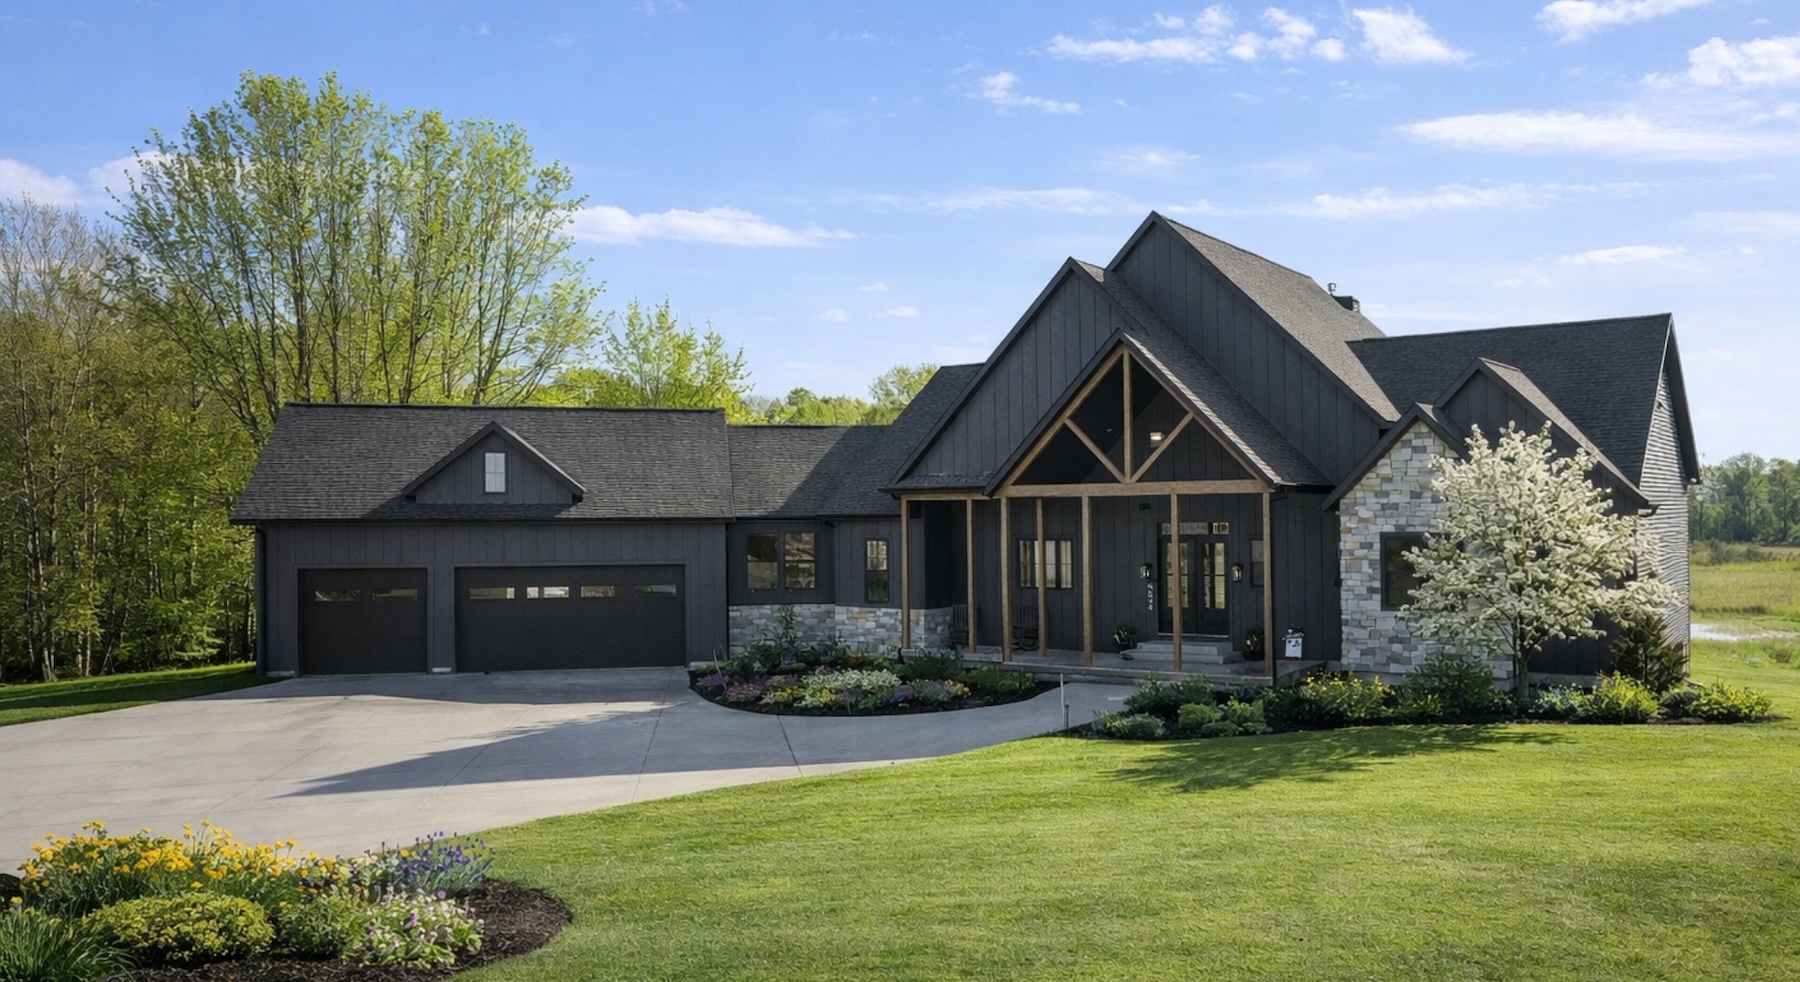
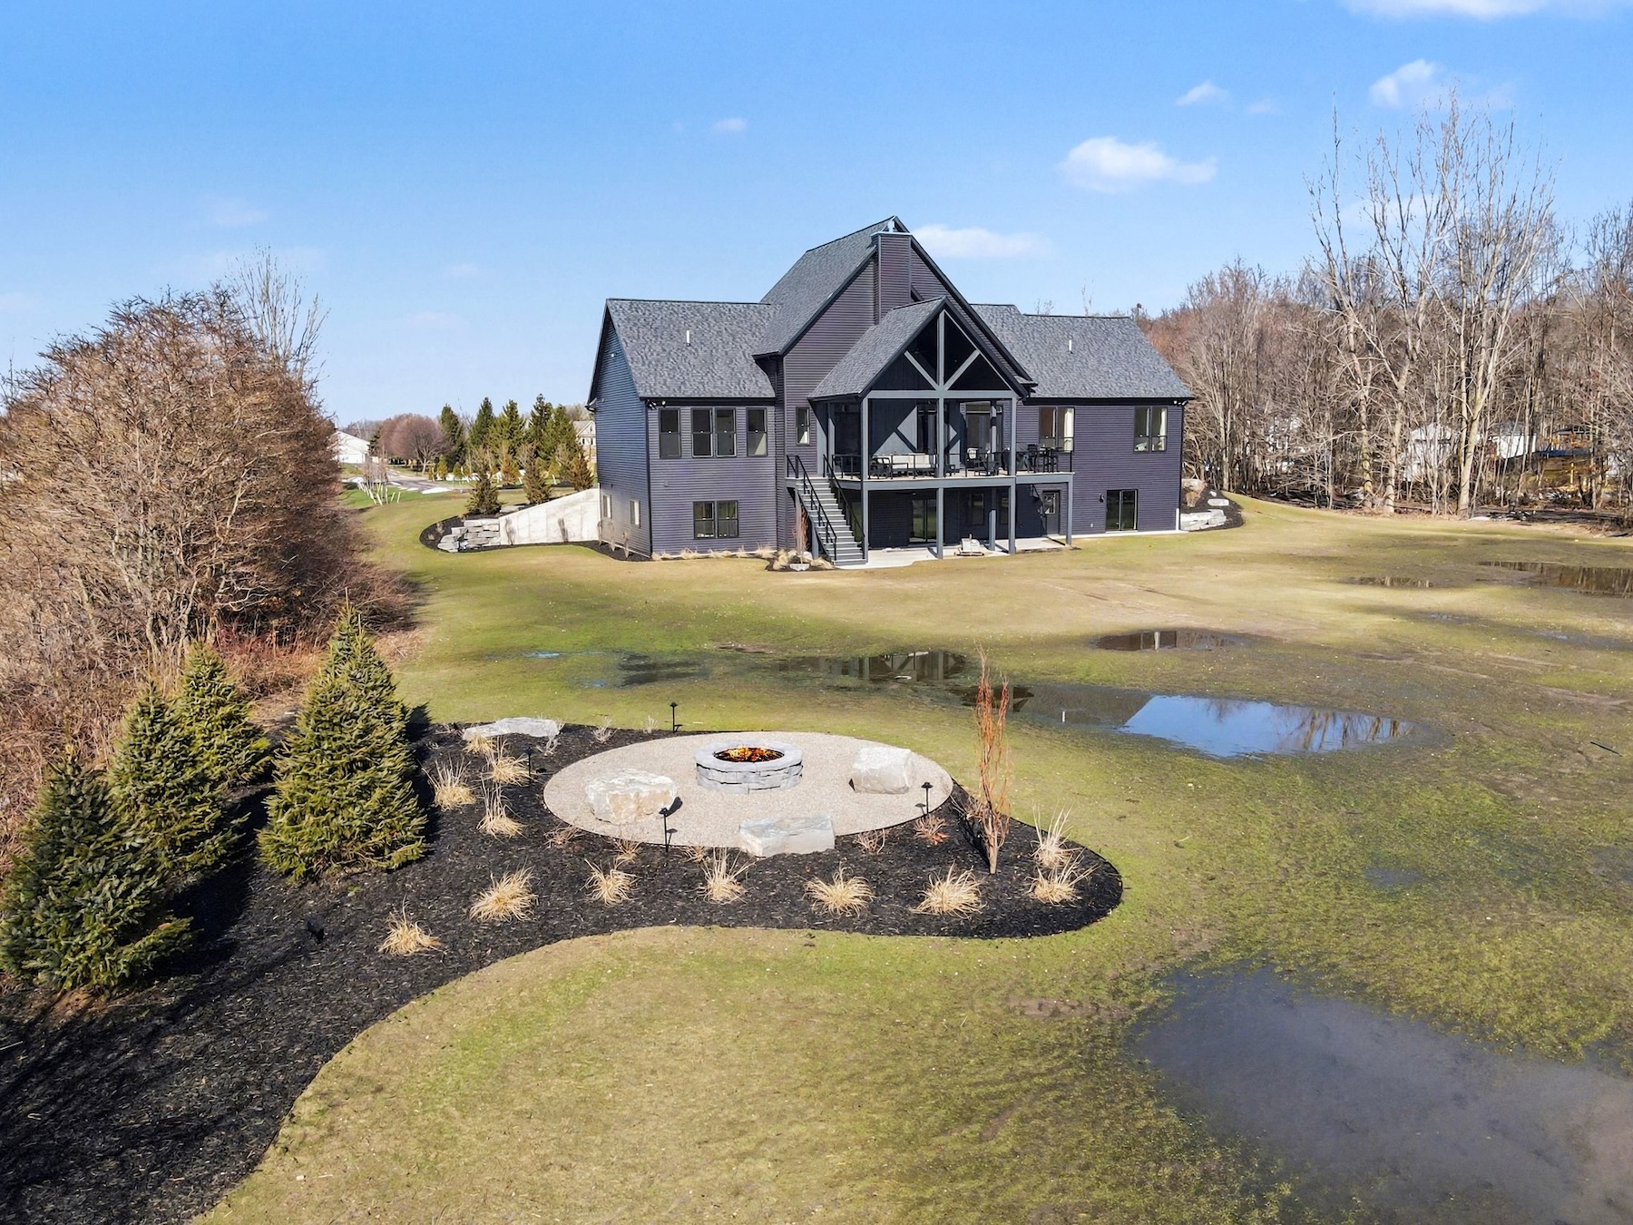
Created for an active family with a deep connection to the outdoors, this custom Hudsonville home was thoughtfully designed to make everyday living, entertaining, and time outside feel effortless.
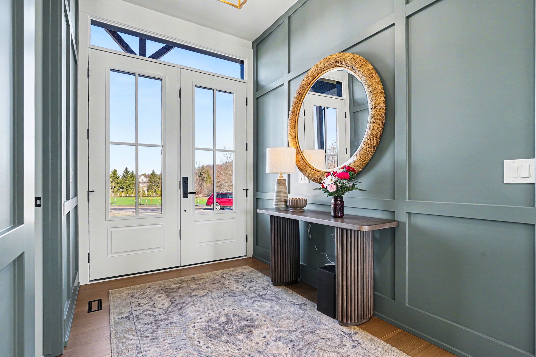
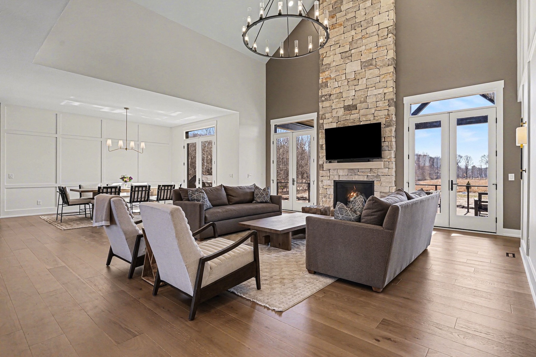
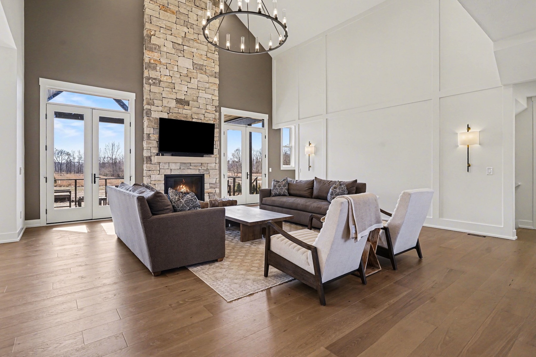
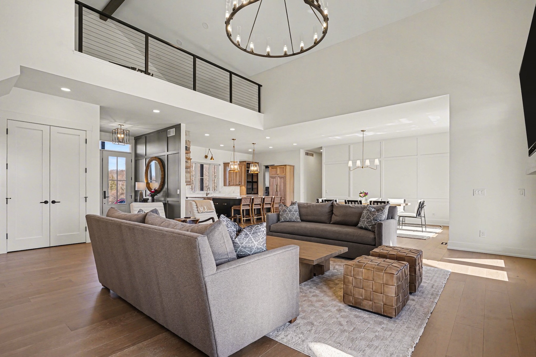
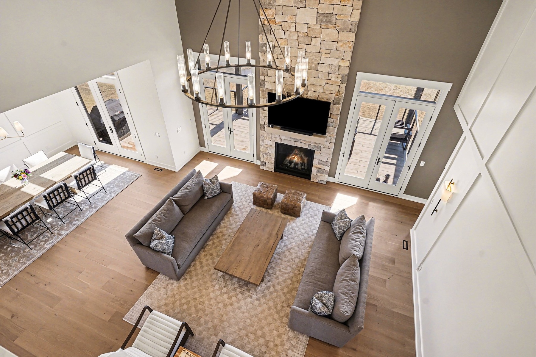
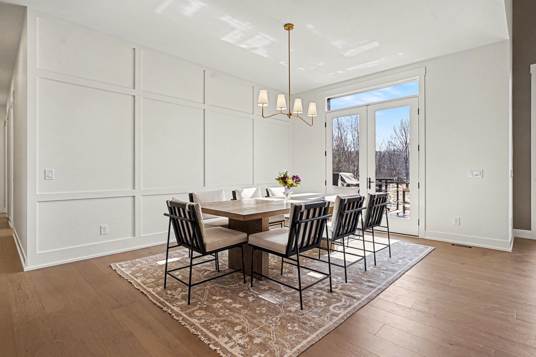
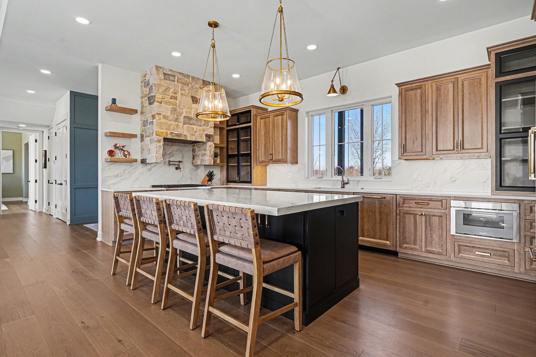
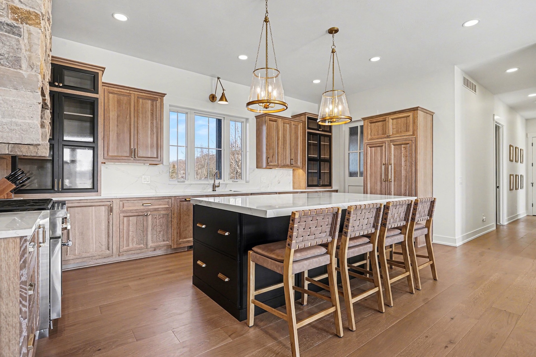
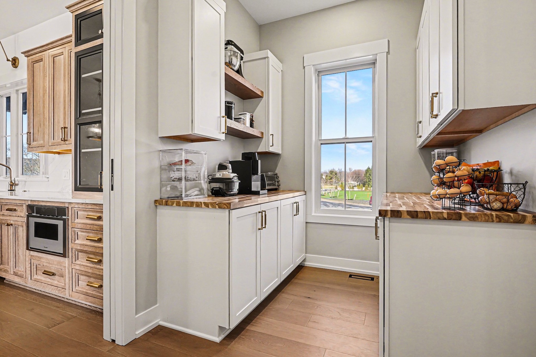
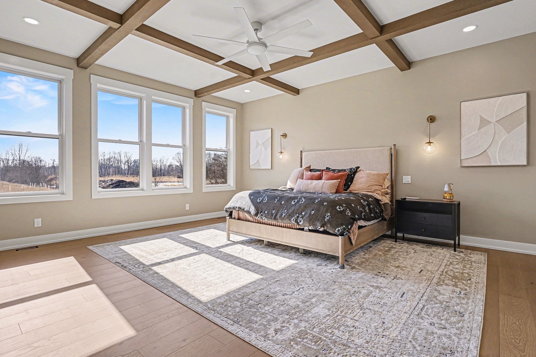
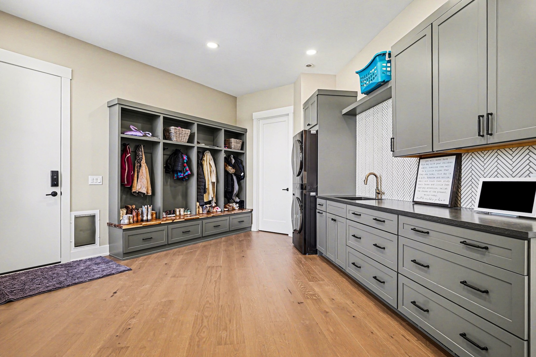
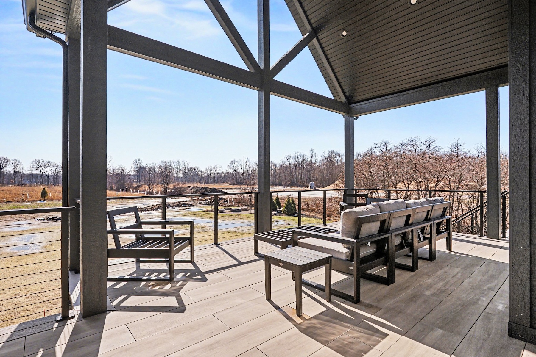
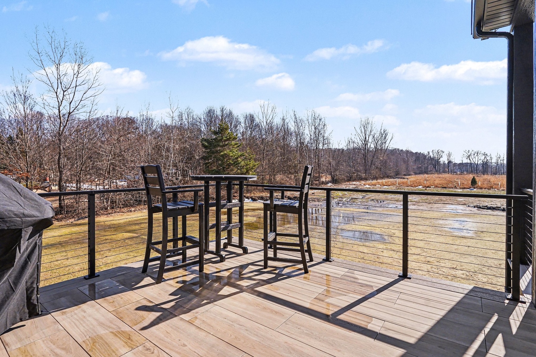
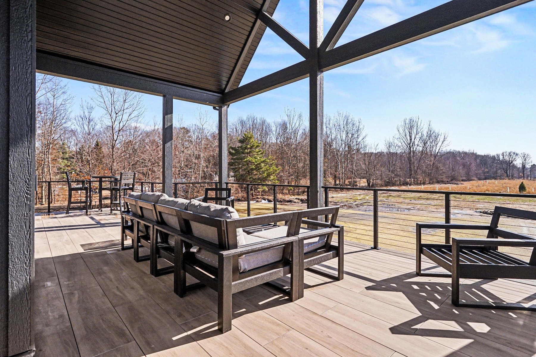
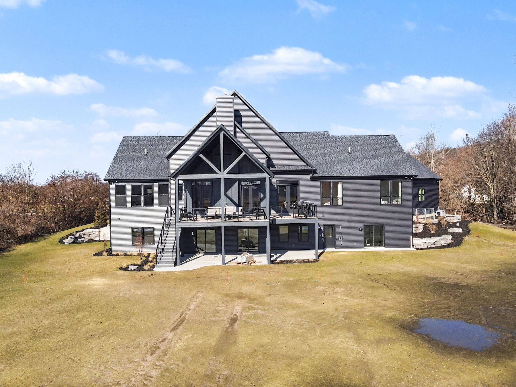
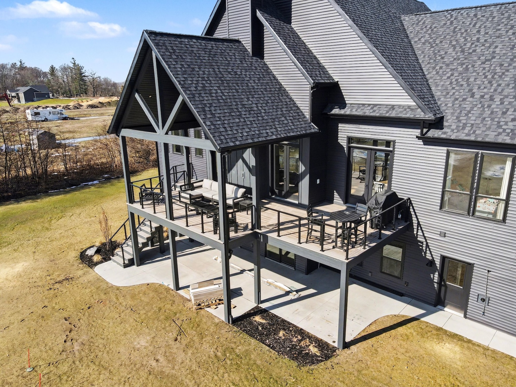
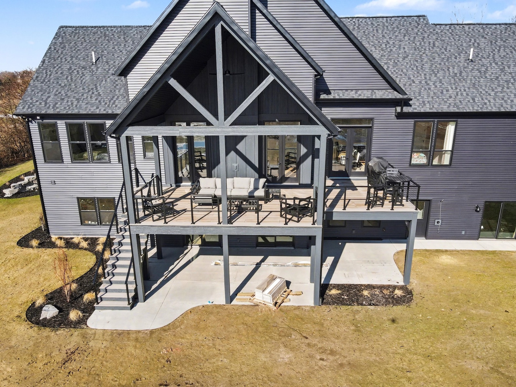
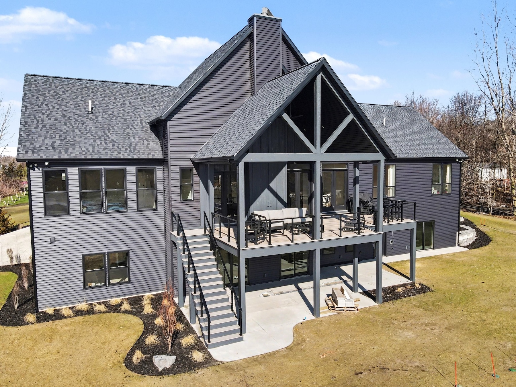
Expansive south-facing windows fill the home with natural light, while covered and open-air decks extend the living spaces outdoors. Inside, soaring ceilings, a spacious kitchen and walk-in pantry, main-floor bedrooms, and a generous mudroom balance architectural impact with the practical needs of a busy family.
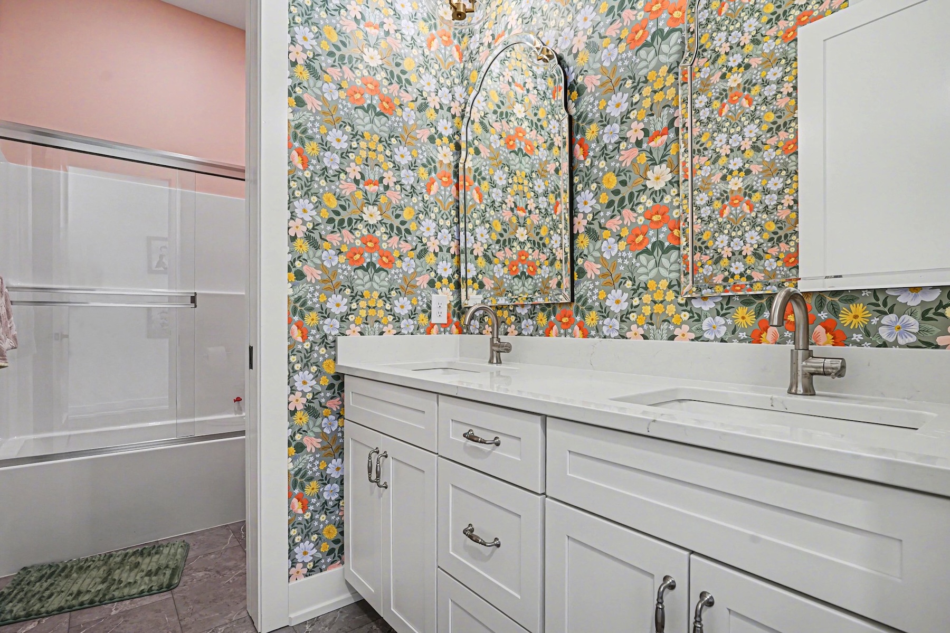
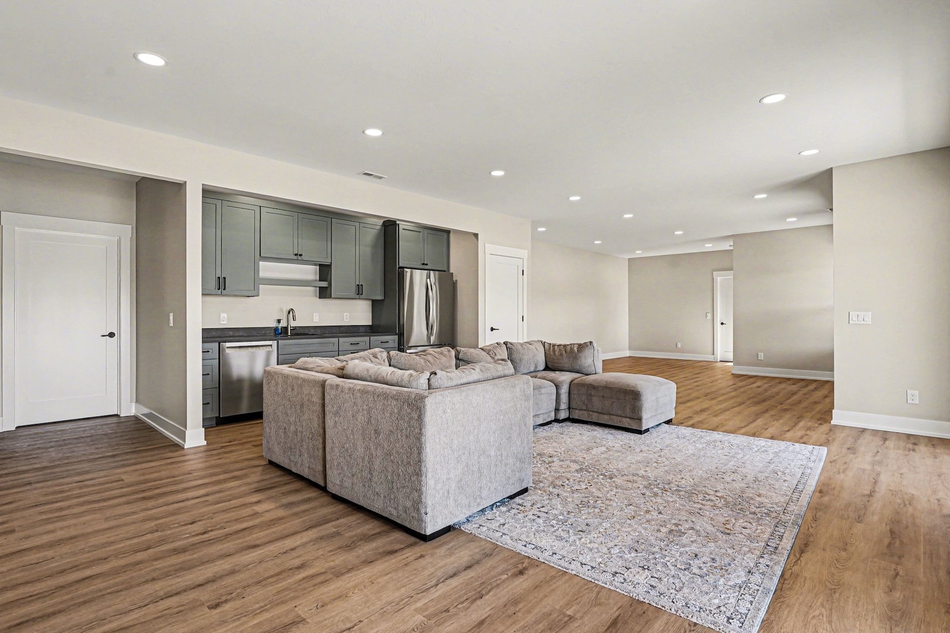
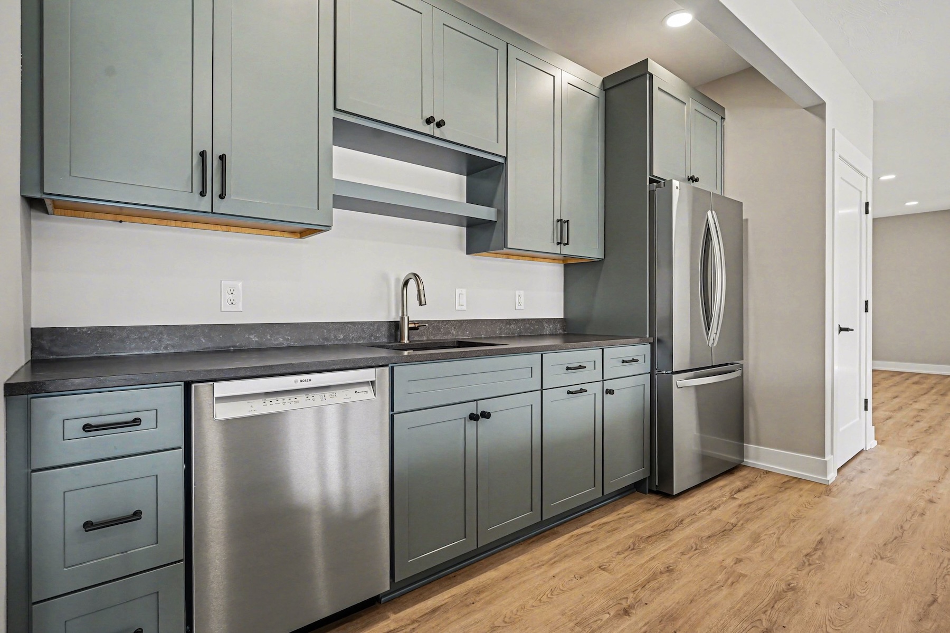
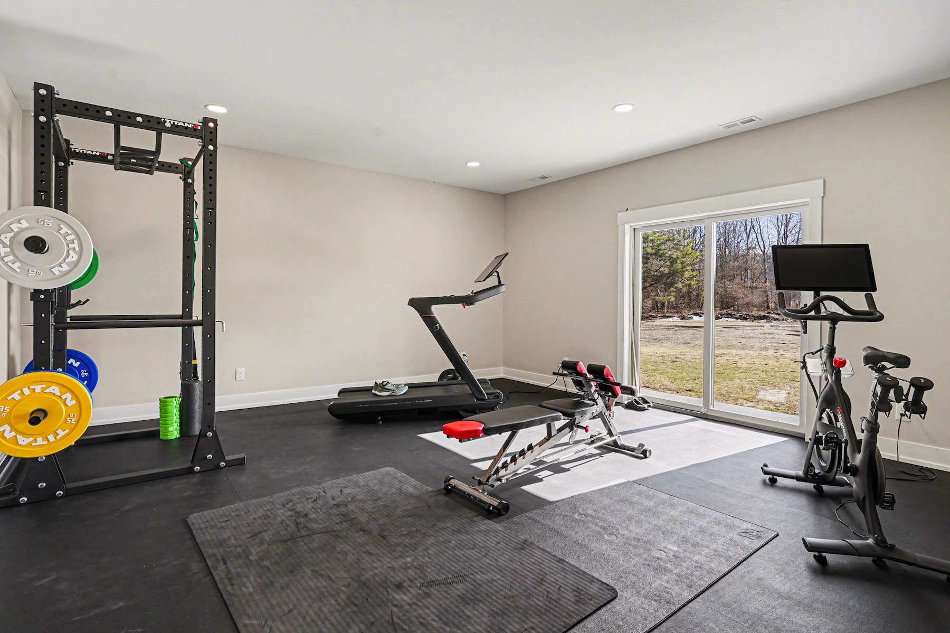
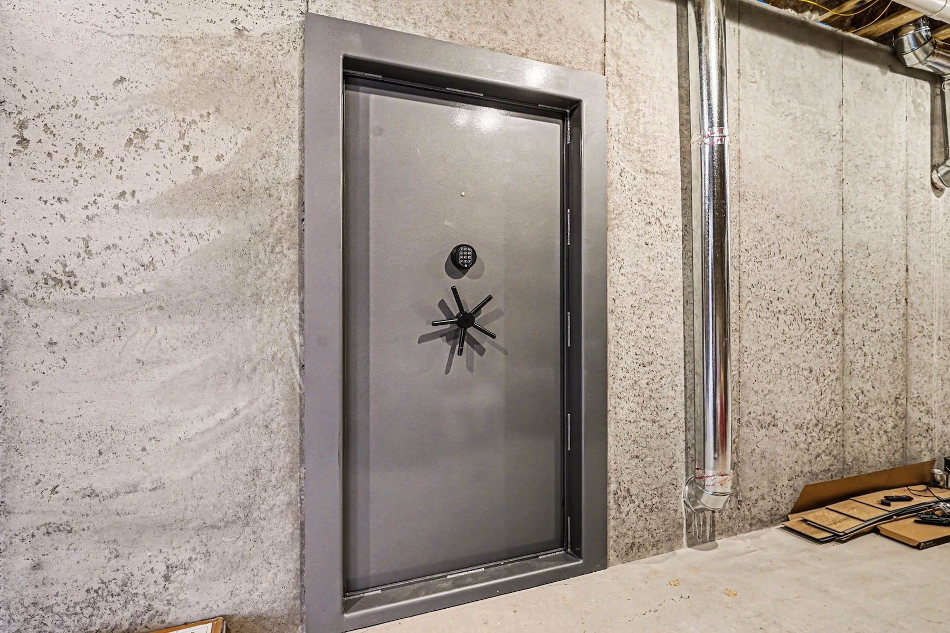
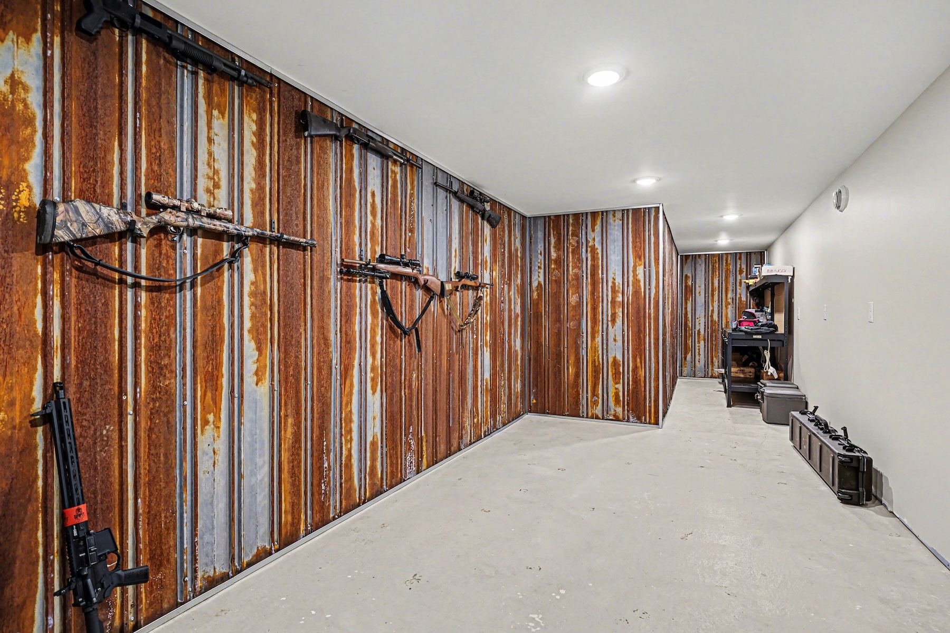
Every detail was tailored to how the homeowners live, from a private loft office and custom gunroom to an in-home gym and outdoor shower. A fully independent lower level with two bedrooms, two bathrooms, a living area, and kitchenette provides additional flexibility for extended family, guests, or a live-in caregiver.
PROJECT DETAILS
LOCATION
Hudsonville, Michigan
PROJECT TYPE
New Construction
COMPLETED
2025
DESIGNER
TBD
SERVICES
Design | Construction | Interior Finishes
PROJECT GALLERY
PROJECT WALKTHROUGH
Step inside the home and take a closer look at the thoughtful design, custom details, and craftsmanship that bring this Hudsonville home to life.