
More Space, Better Flow
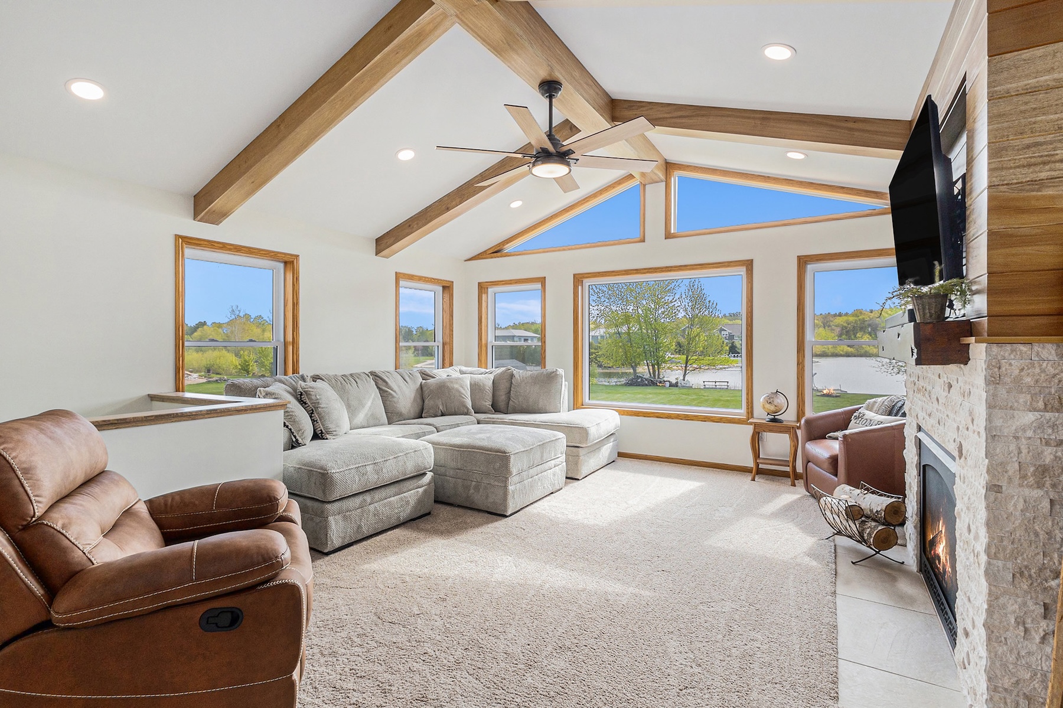
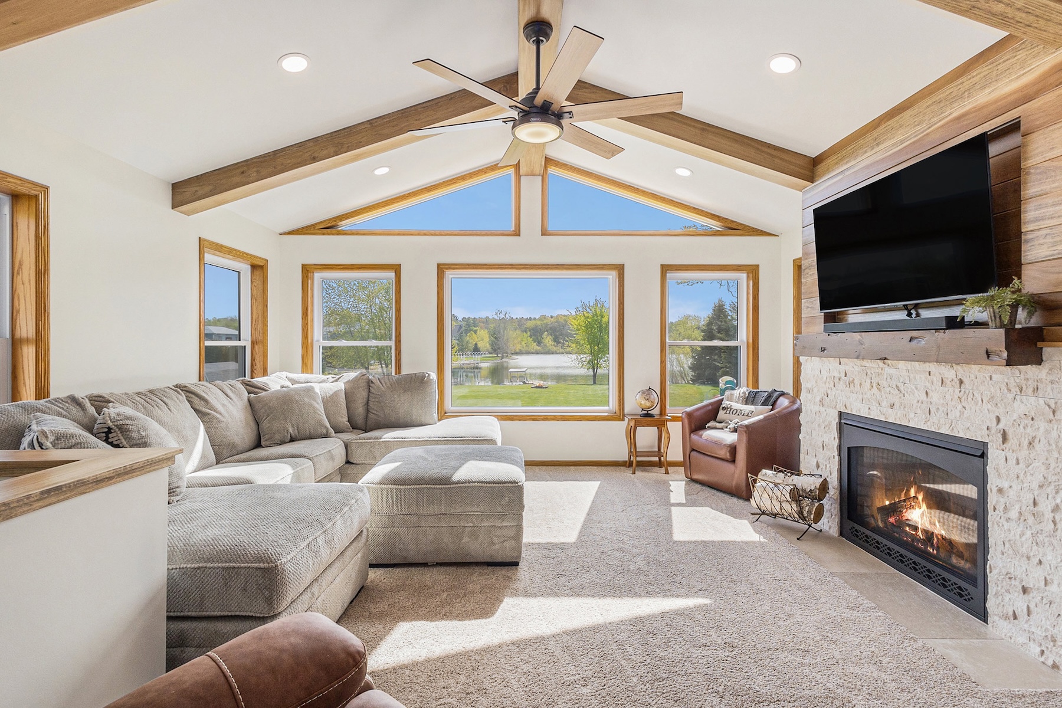
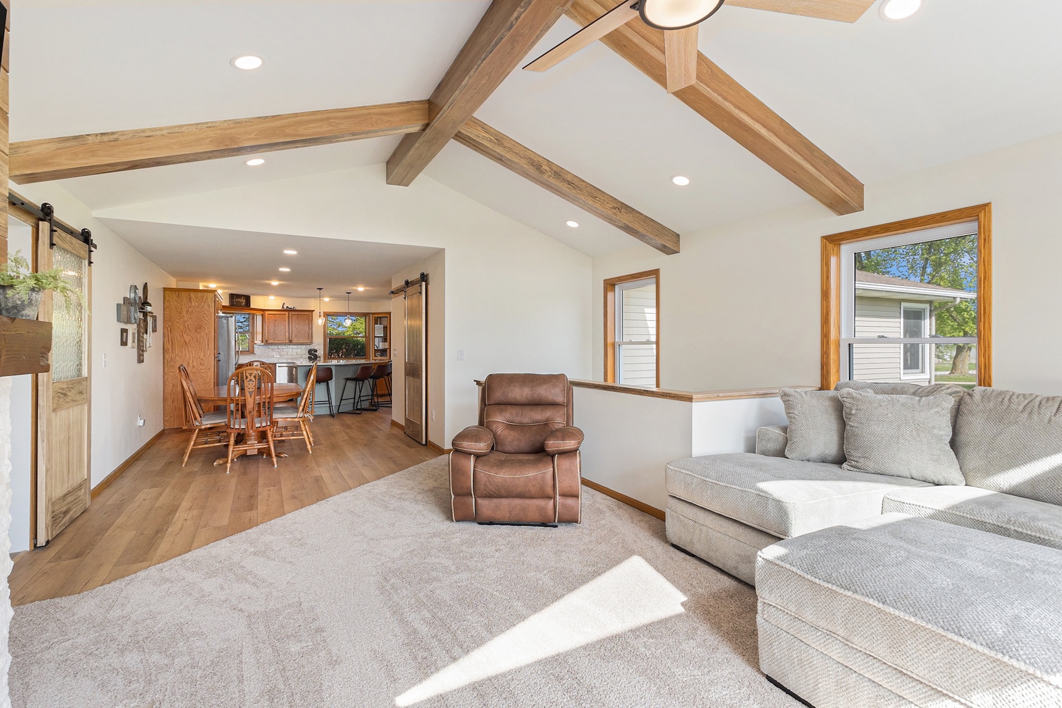
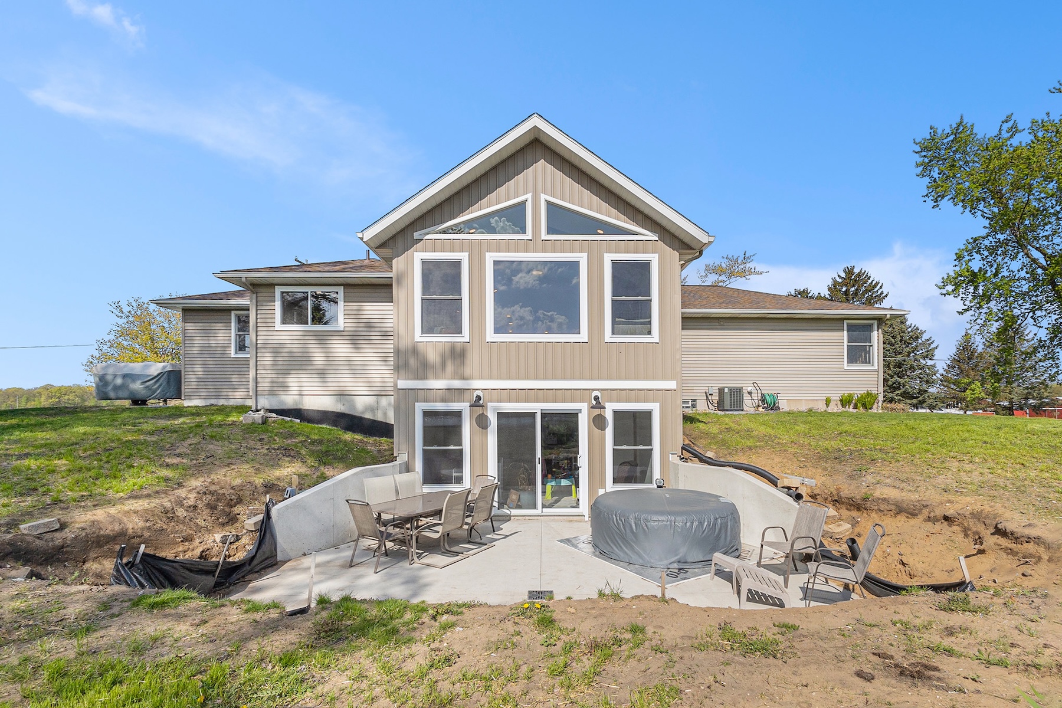
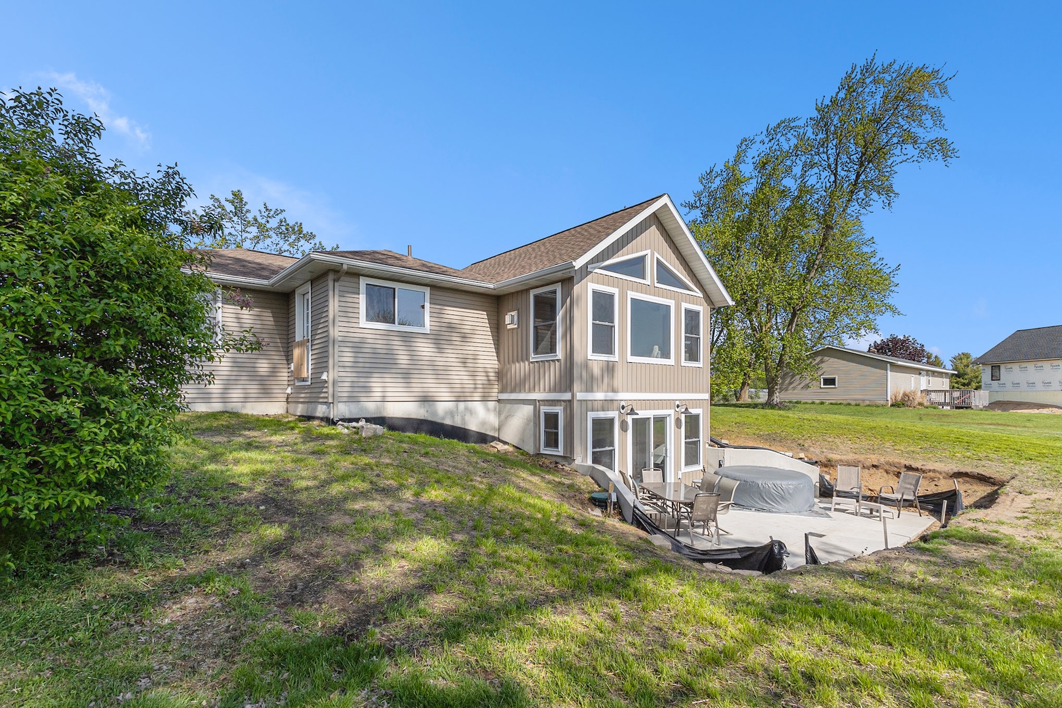
This Hudsonville home was expanded and reconfigured to create more room for everyday living while making better use of the spaces already there.
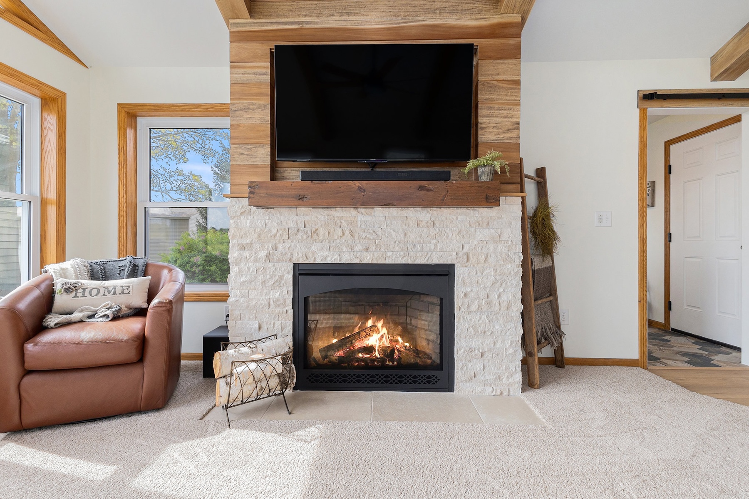
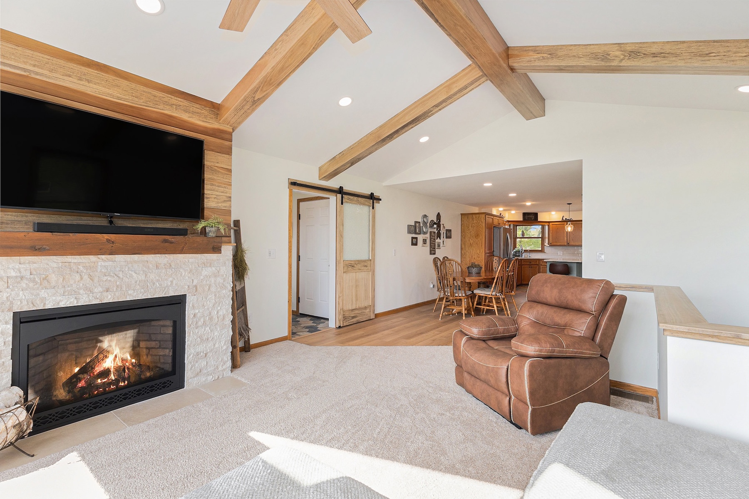
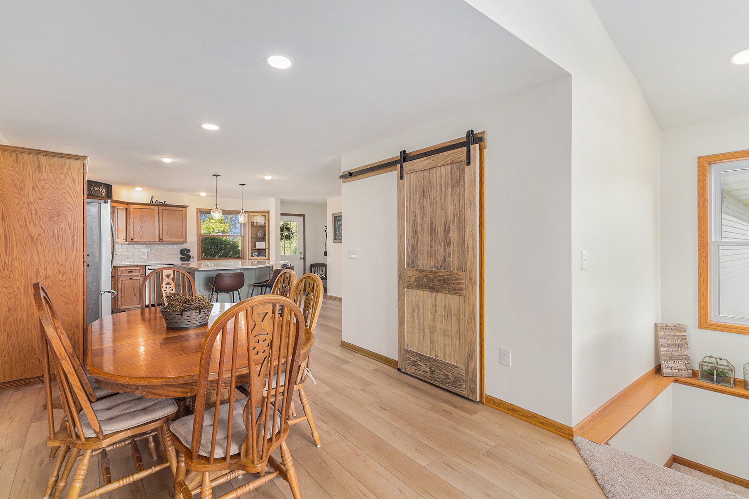
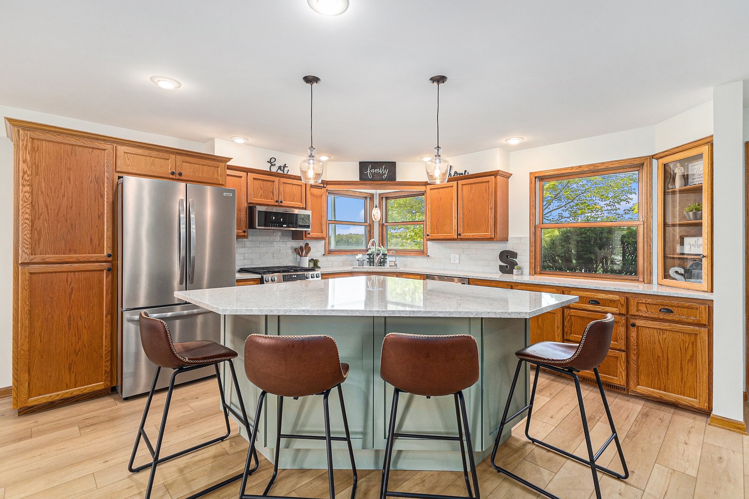
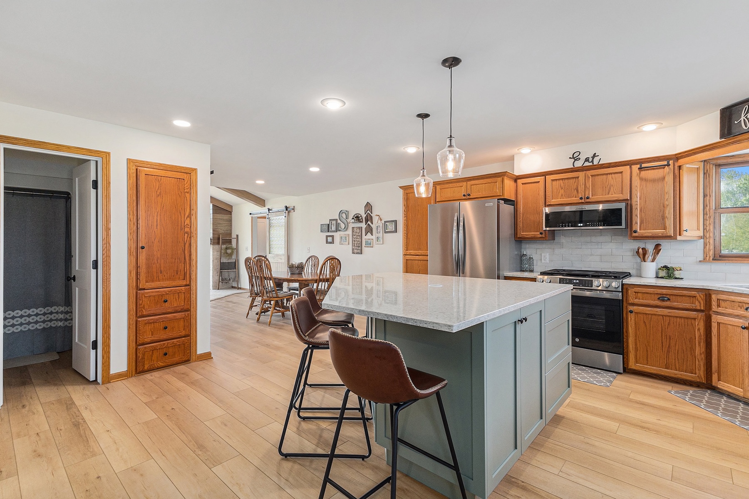
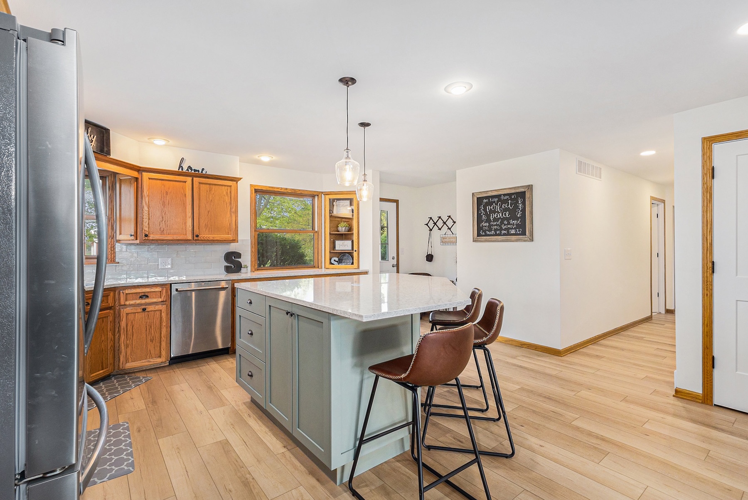
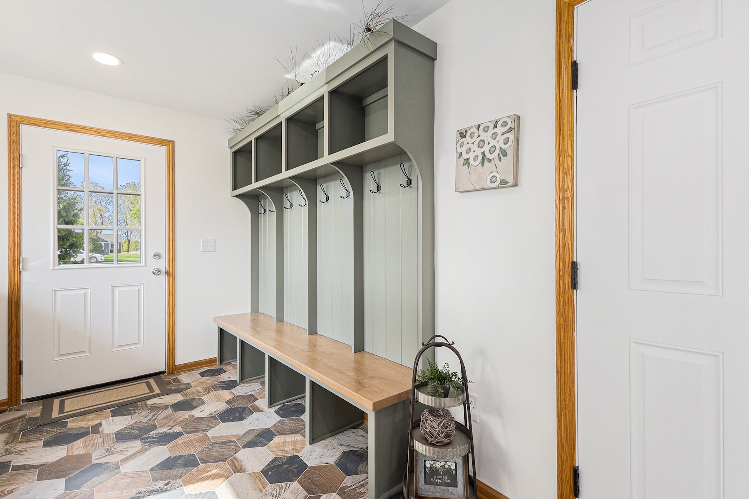
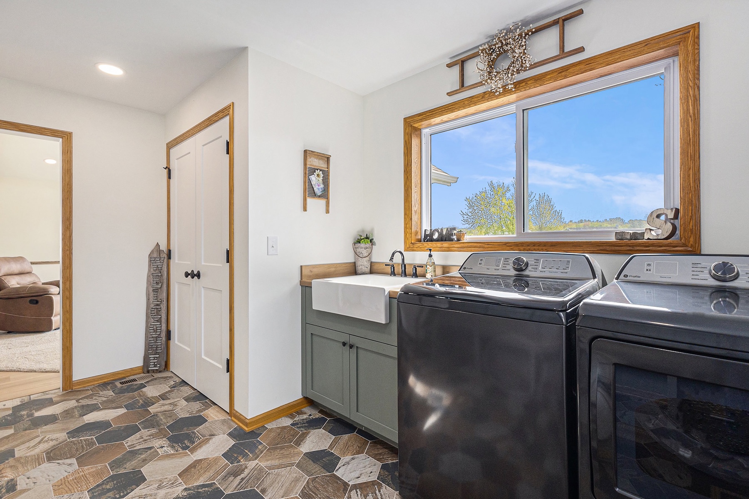
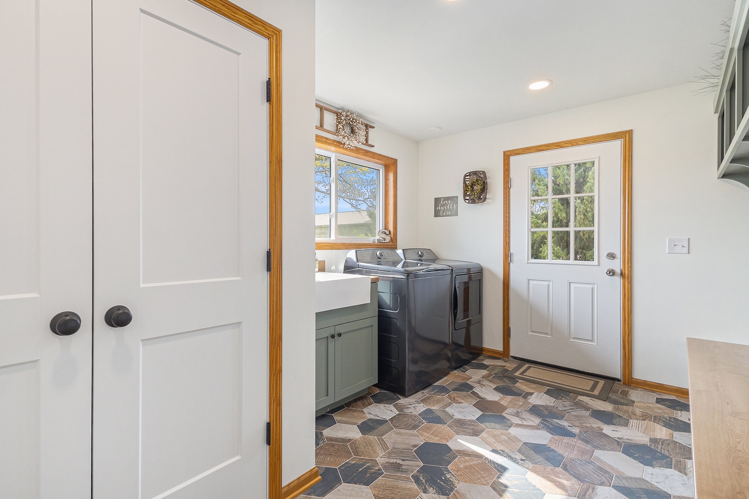
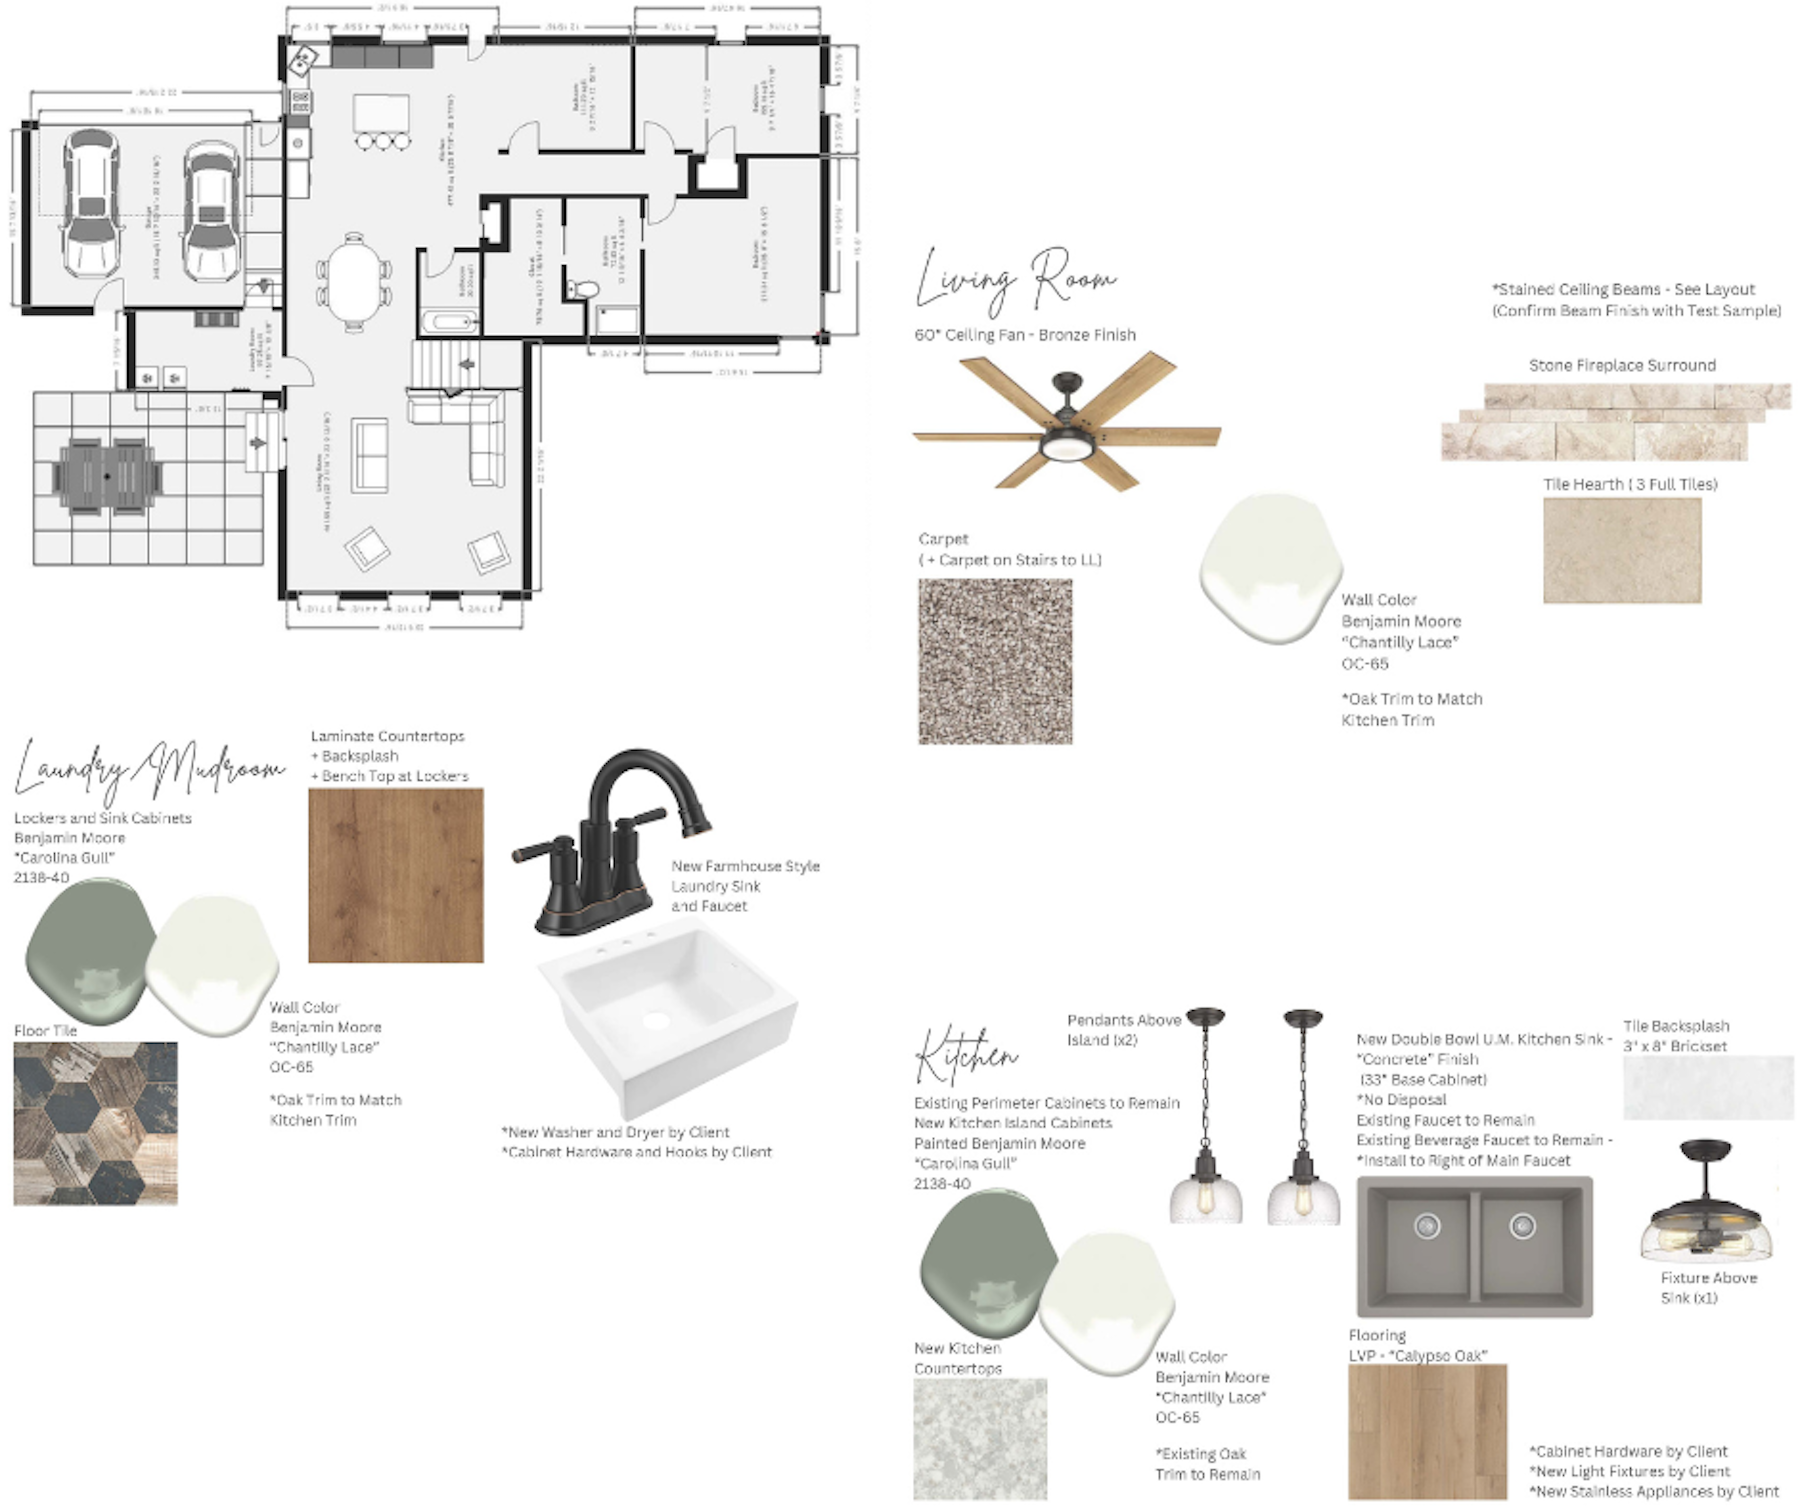
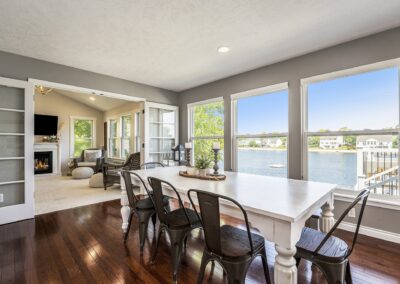
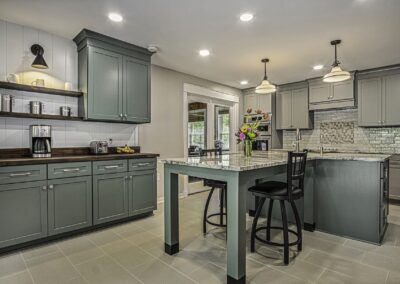
A new living room and laundry addition opened the door to a more connected main-floor layout, with walls removed to improve flow between the kitchen, dining, and living spaces. The kitchen was refreshed with a new island, countertops, and backsplash, while existing rooms were thoughtfully repurposed to better suit the homeowners’ needs. A new two-stall garage and coordinated exterior details complete the transformation.
PROJECT DETAILS
LOCATION
Holland, Michigan
PROJECT TYPE
Home Addition
COMPLETED
2025
DESIGNER
TBD
SERVICES
Design | Construction | Interior Finishes
PROJECT GALLERY