
Modern Living, Thoughtfully Expanded
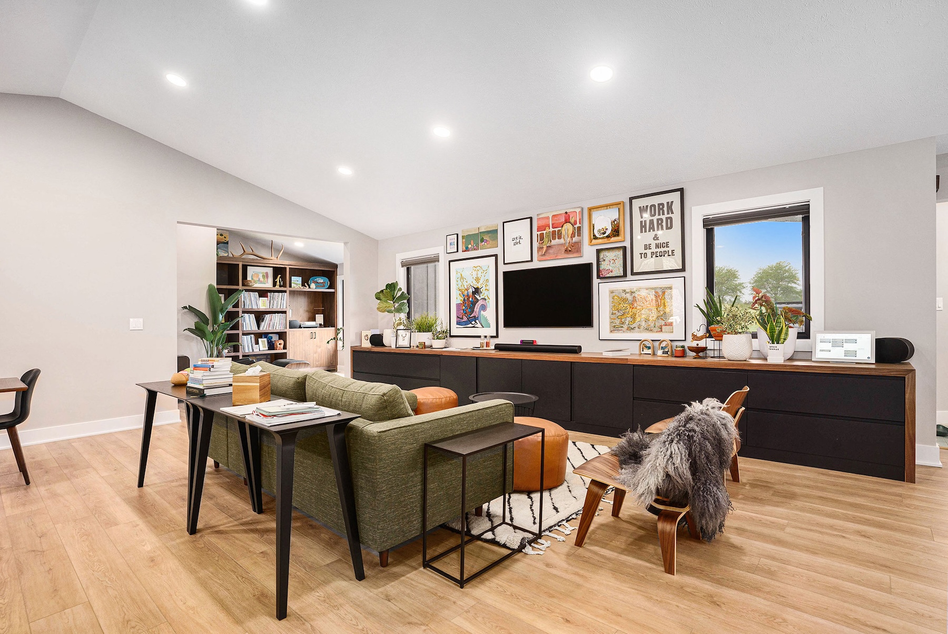
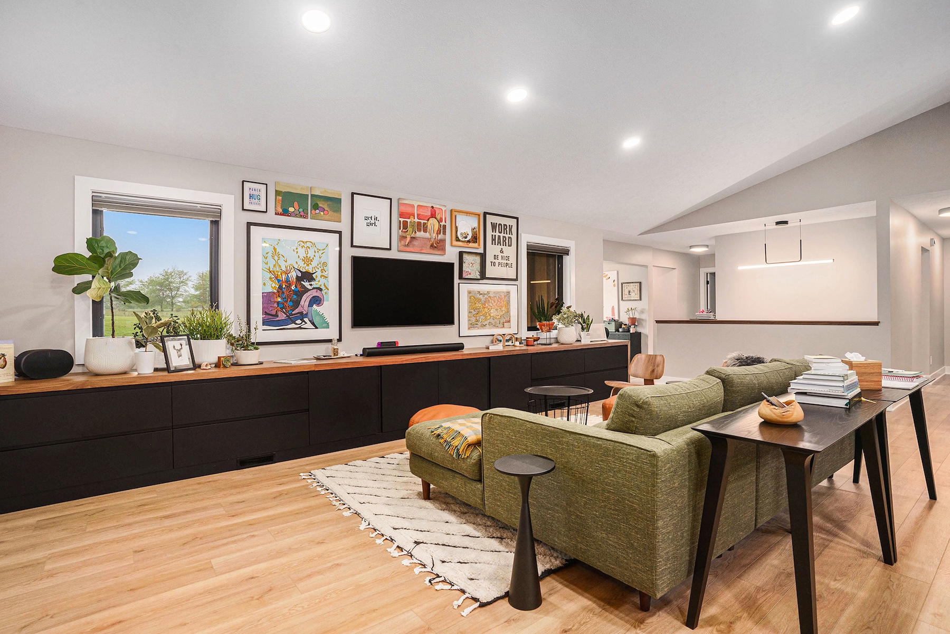
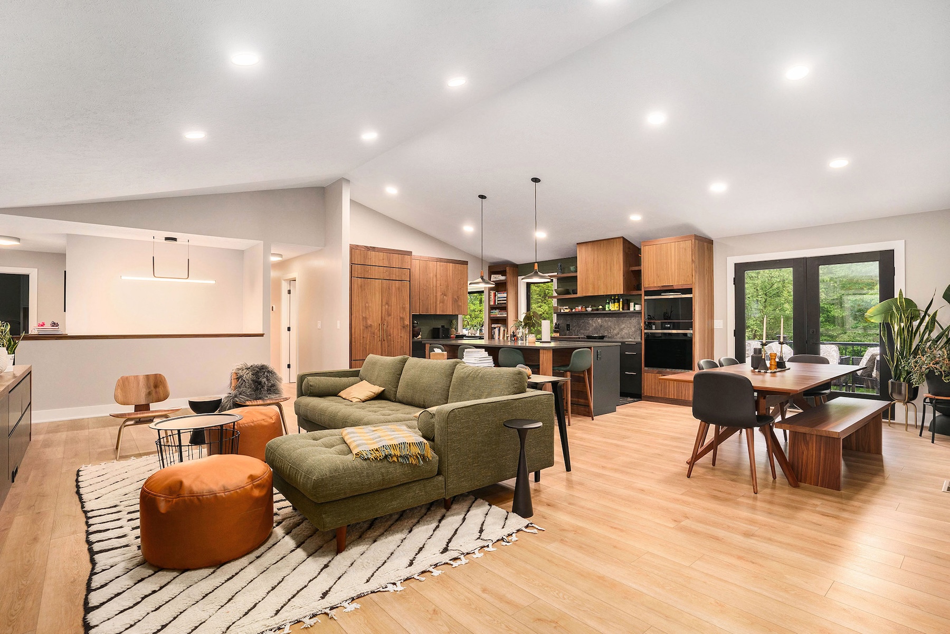
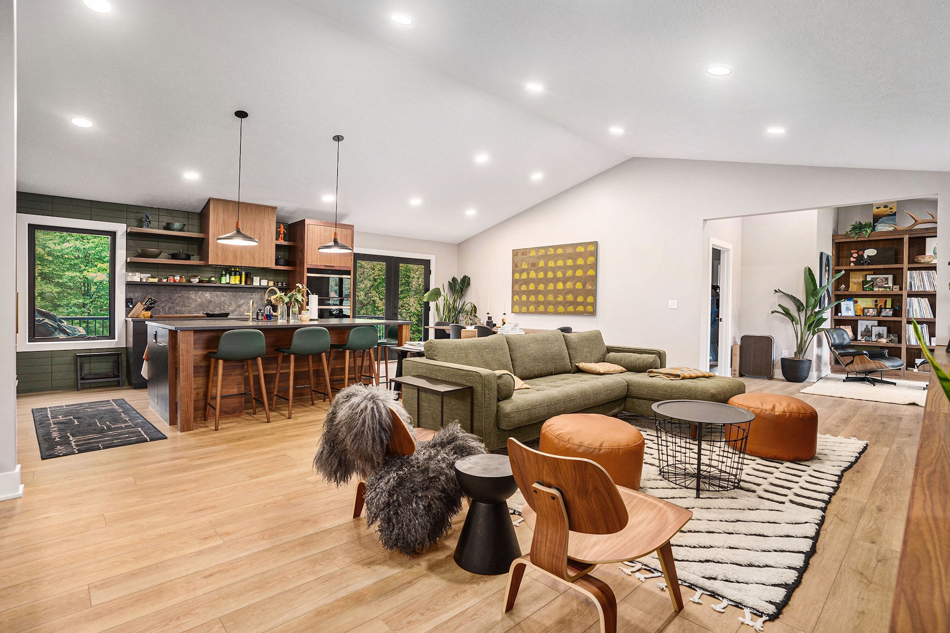
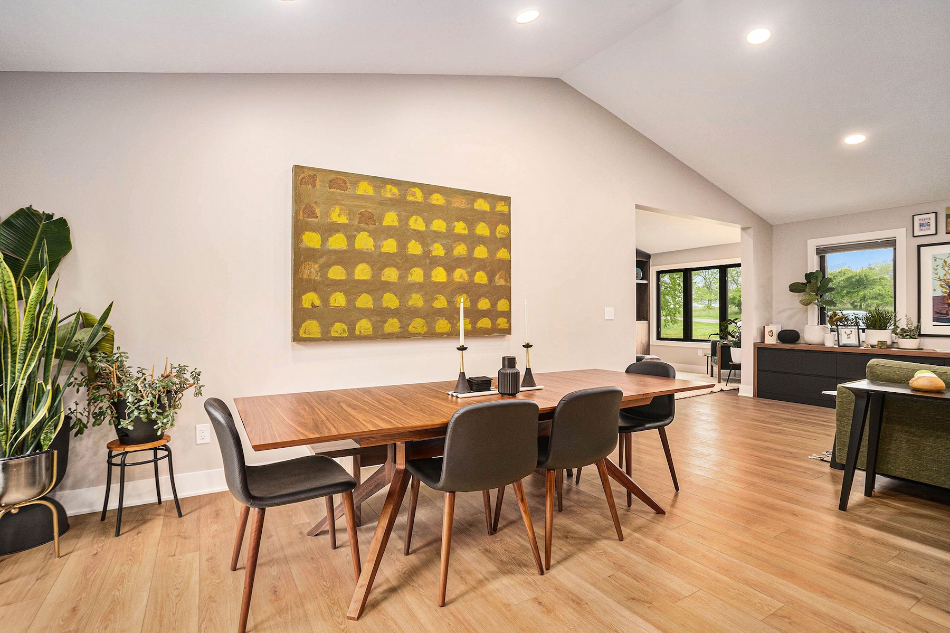
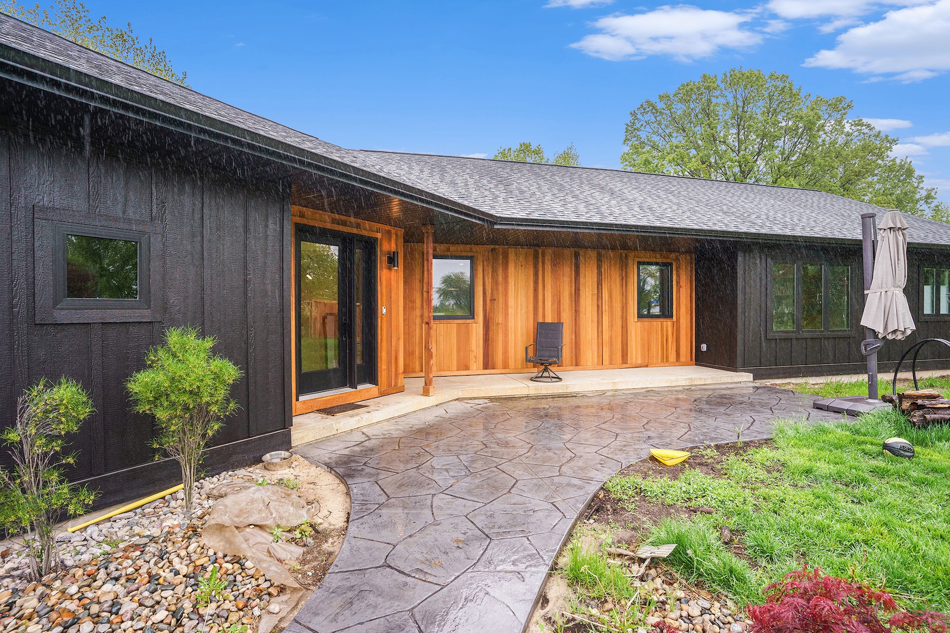
This Coopersville home was completely reimagined with a substantial addition and whole-home renovation designed to create more space, better flow, and a fresh, cohesive look inside and out.
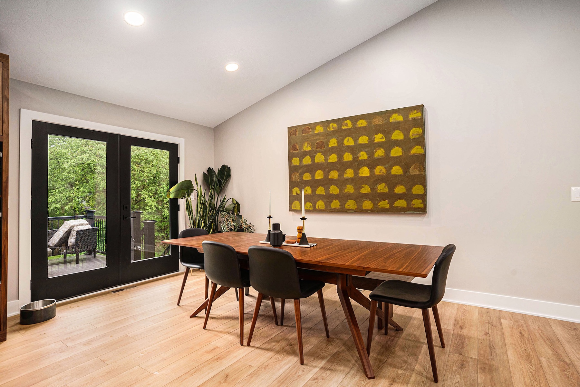
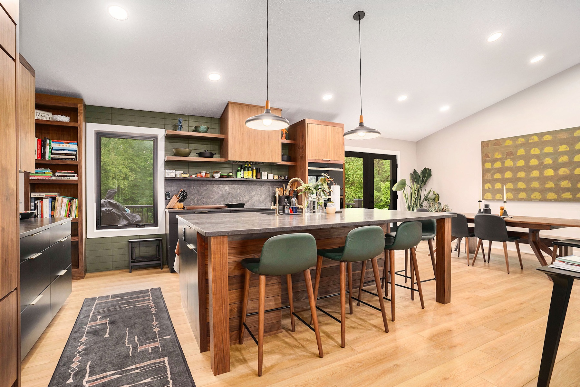
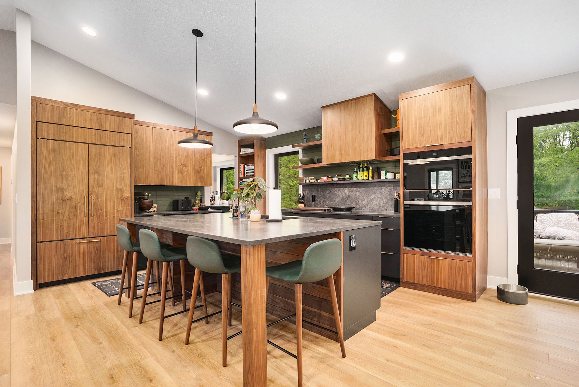
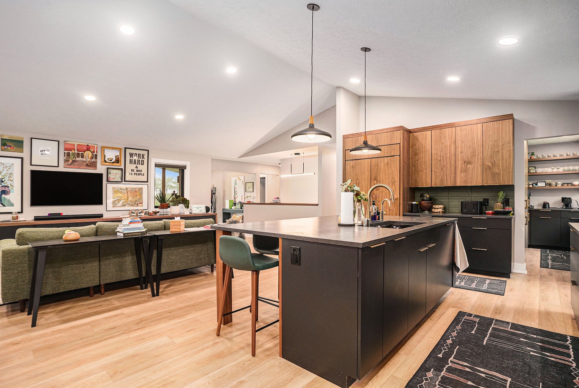
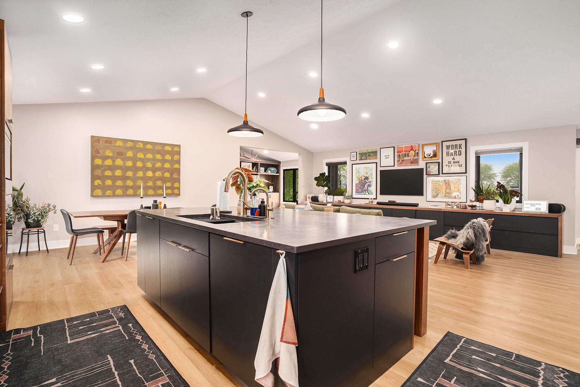
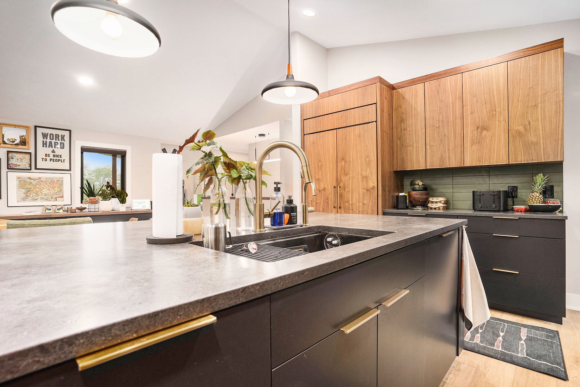
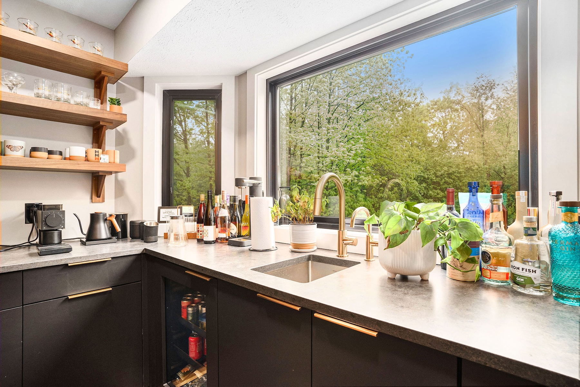
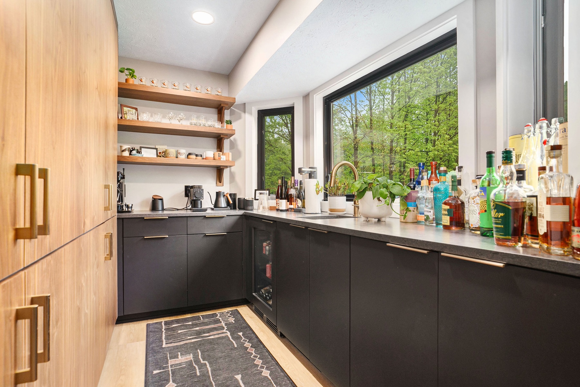
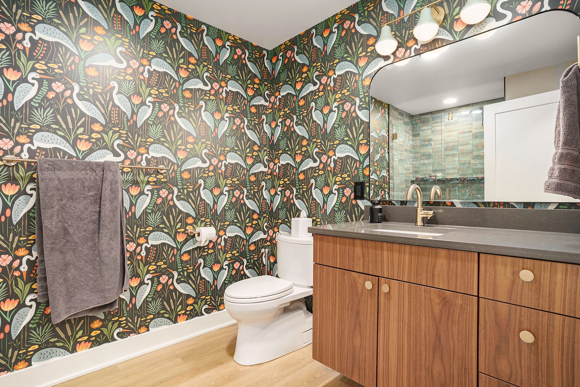
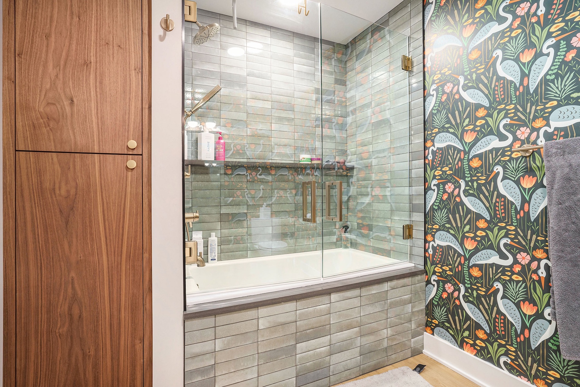
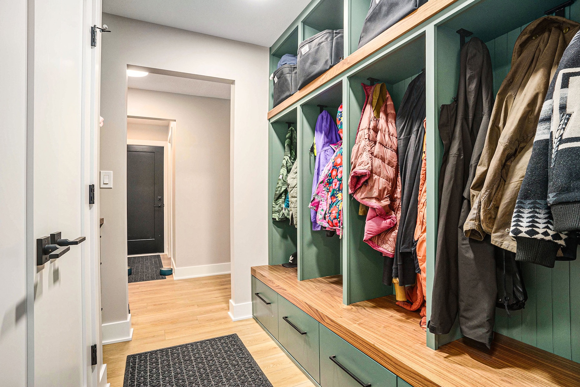
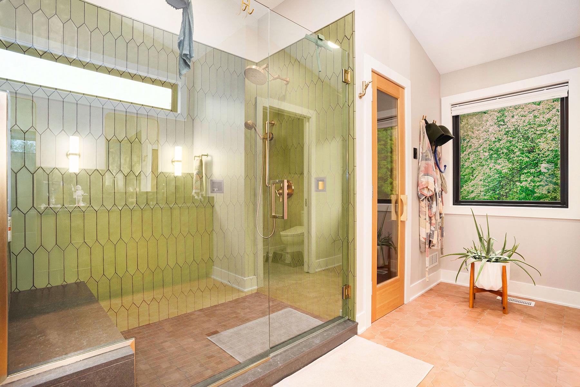
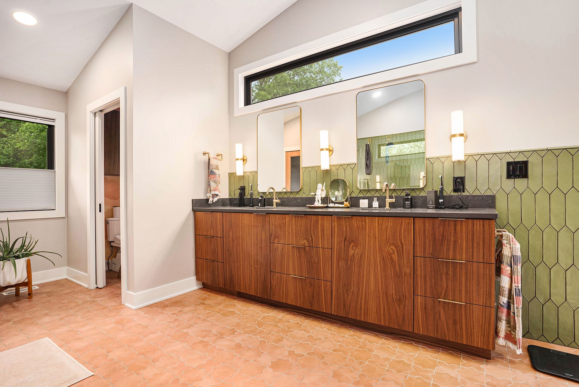
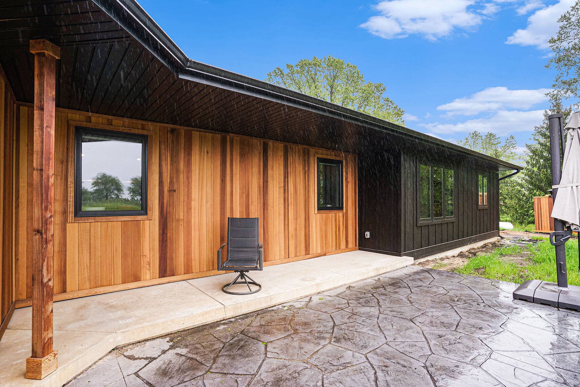
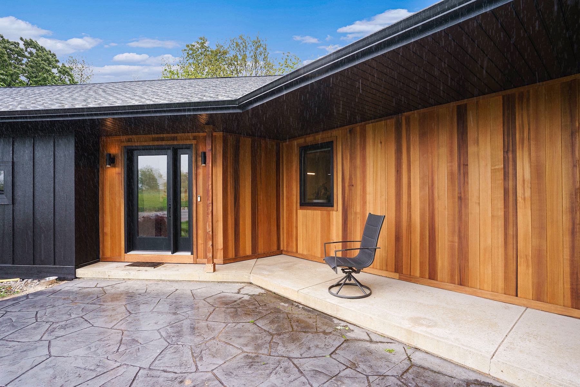
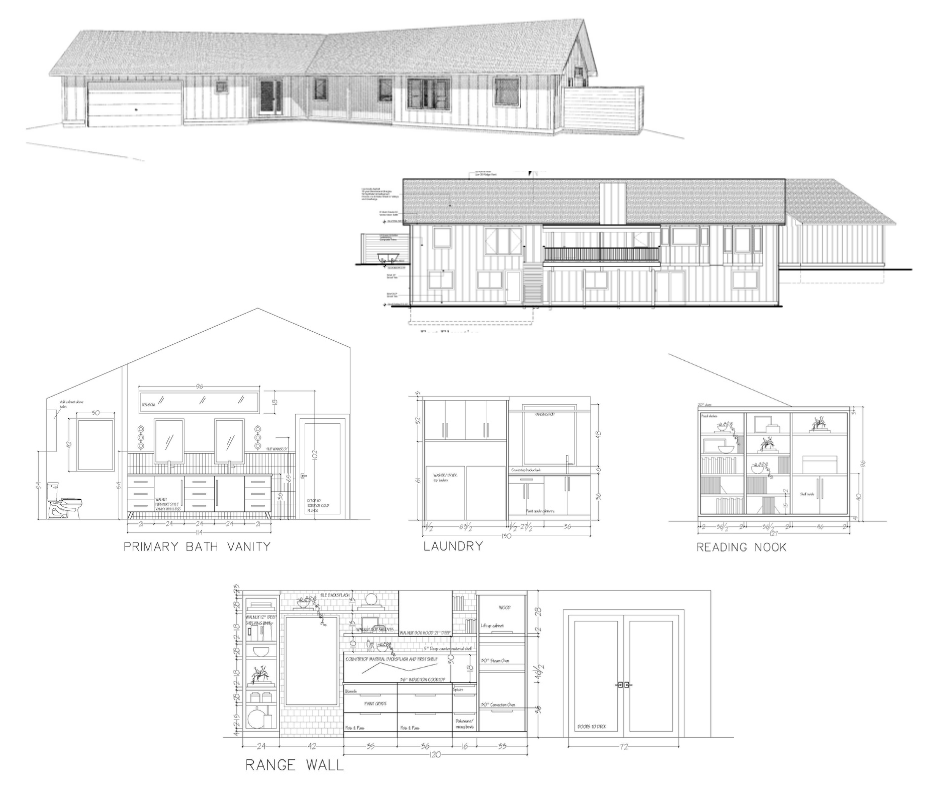
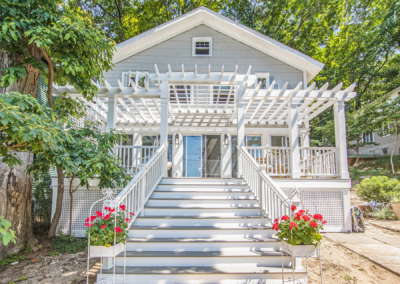
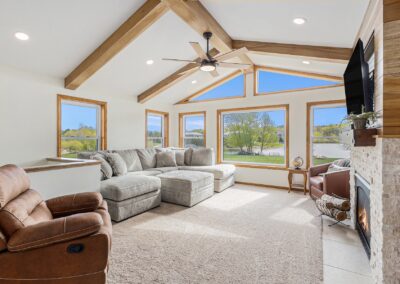
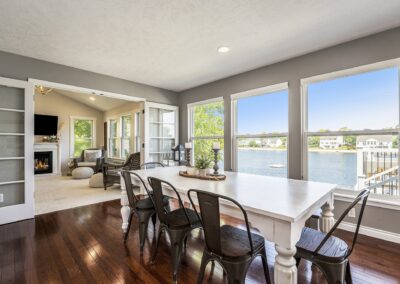
An 800-square-foot addition expanded the home with a new main-floor primary suite and finished lower level, while the existing spaces were transformed with a new kitchen and butler’s pantry, mudroom, laundry room, and updated bathrooms. A new entryway creates a more welcoming arrival and connects the original home seamlessly with the addition.
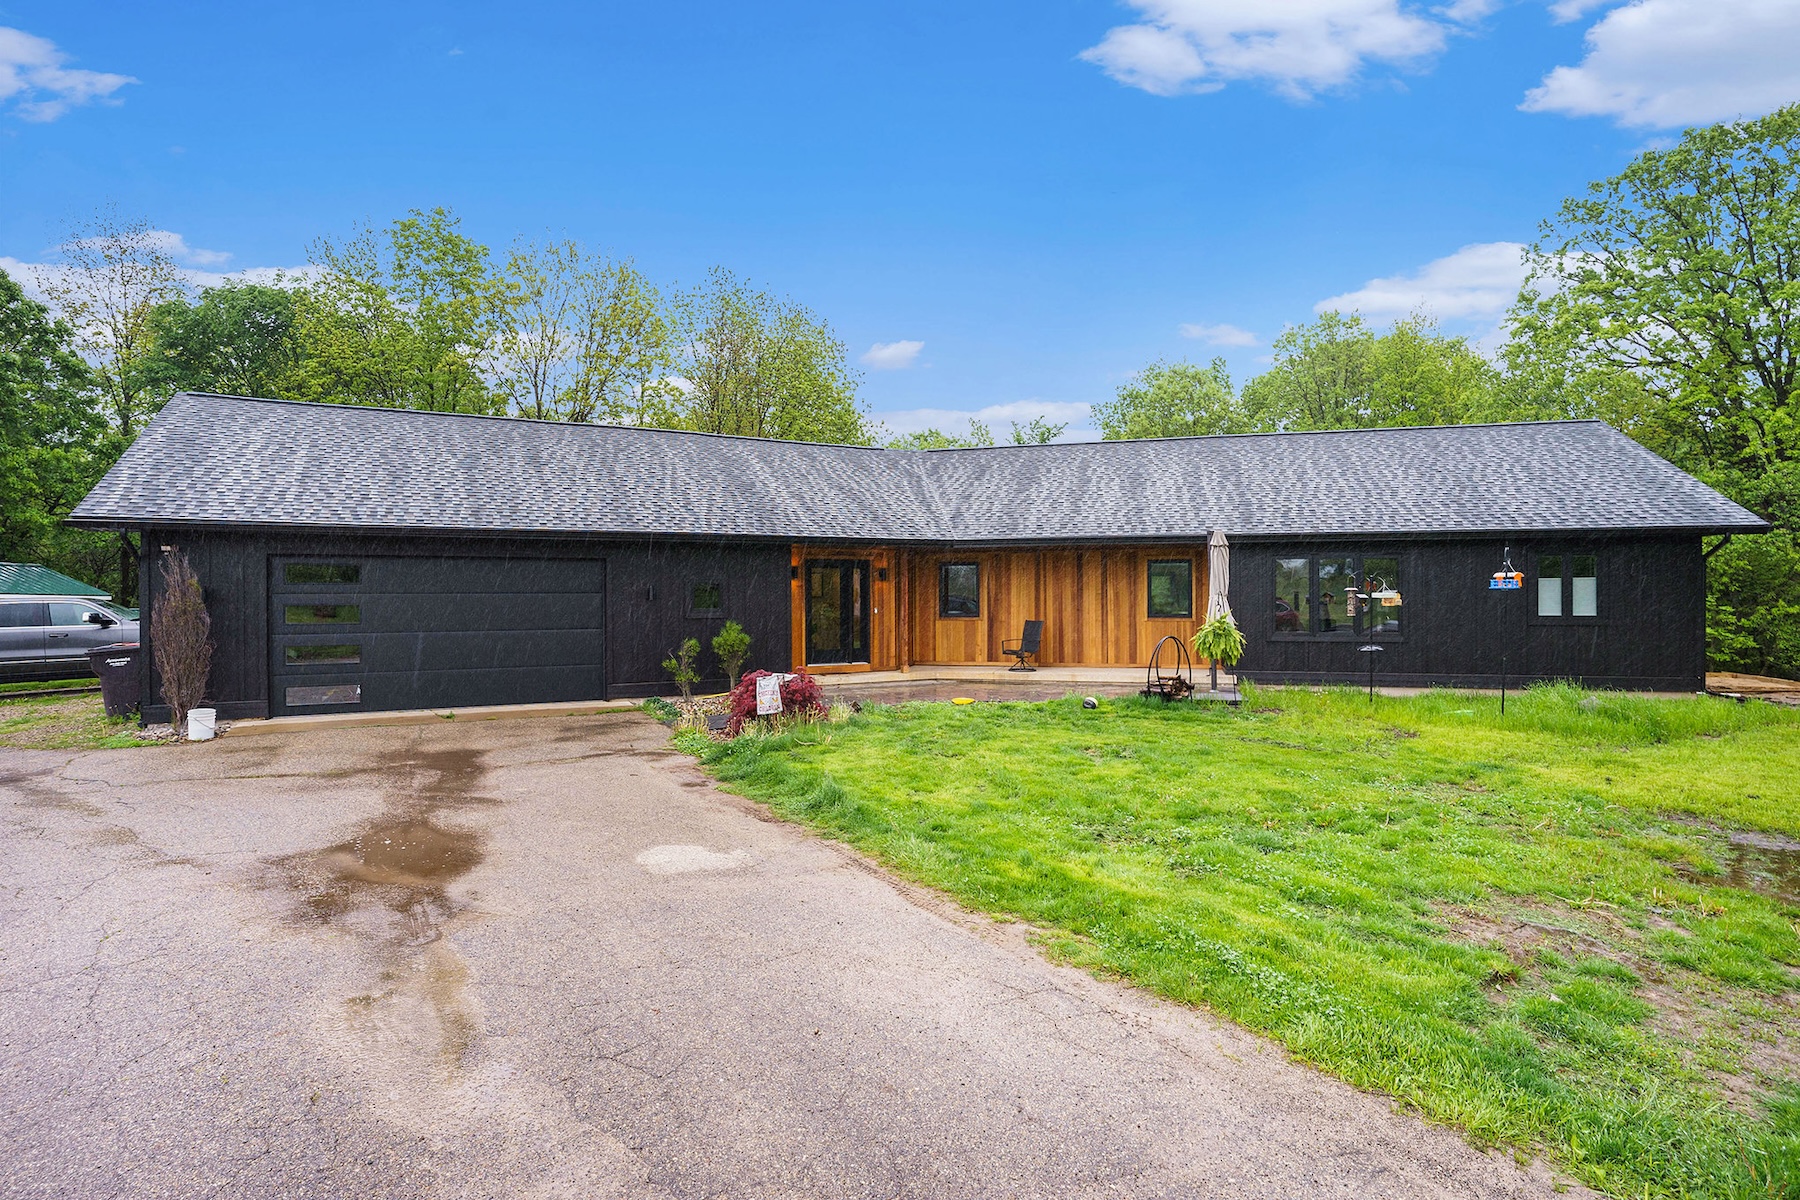
The transformation continued outside with new siding, a complete roof replacement, taller garage doors, and a dedicated cold plunge patio. Together, the updates give the home a modern new identity while creating spaces designed to work beautifully for everyday life.
PROJECT DETAILS
LOCATION
Coopersville, Michigan
PROJECT TYPE
New Construction
COMPLETED
2025
DESIGNER
TBD
SERVICES
Design | Construction | Interior Finishes
PROJECT GALLERY